Legacy South Legacy South
    • Communities
    • Quick Move-ins
    • Floorplans
    • Promotions
    Nashville
    Highland Gardens
    Soren
    Taylor
    The Chadwick
    The Marlowe
    Walton Station
  • Model Home Gallery
  • Legacy South Way
    • Who We Are
    • Our Process
  • Resources
    • Your Guide to East Nashville
    • A First-Time Homebuyer's Guide
    • Upcoming Events
    • Front Door Access Program
    • FAQ
    • Gallery
    • Blog & News
    • Careers
  • Contact
    • Contact Us
    • Appointment Request
    • Customer Support
    • Career Inquiry
    • Vendor Request
    • Contractor Request
Customer
Support
Schedule a Tour
or Ask a Question
Schedule a Tour
or Ask a Question

The City Living Collection - Model Home Gallery

Five homes. One street. Every finish in person.

Walk the five furnished models of Legacy South's City Living Collection ‚ four townhomes and one single-family home, built for life close to town. Then step next door to the design studio. In about an hour, you'll see what you love and leave with a clear picture of your next home.

Schedule a visit Ask a question

Where

3404 Conviser Dr, Nashville

When

By appointment

How long

About an hour

Call or text

615-551-4505

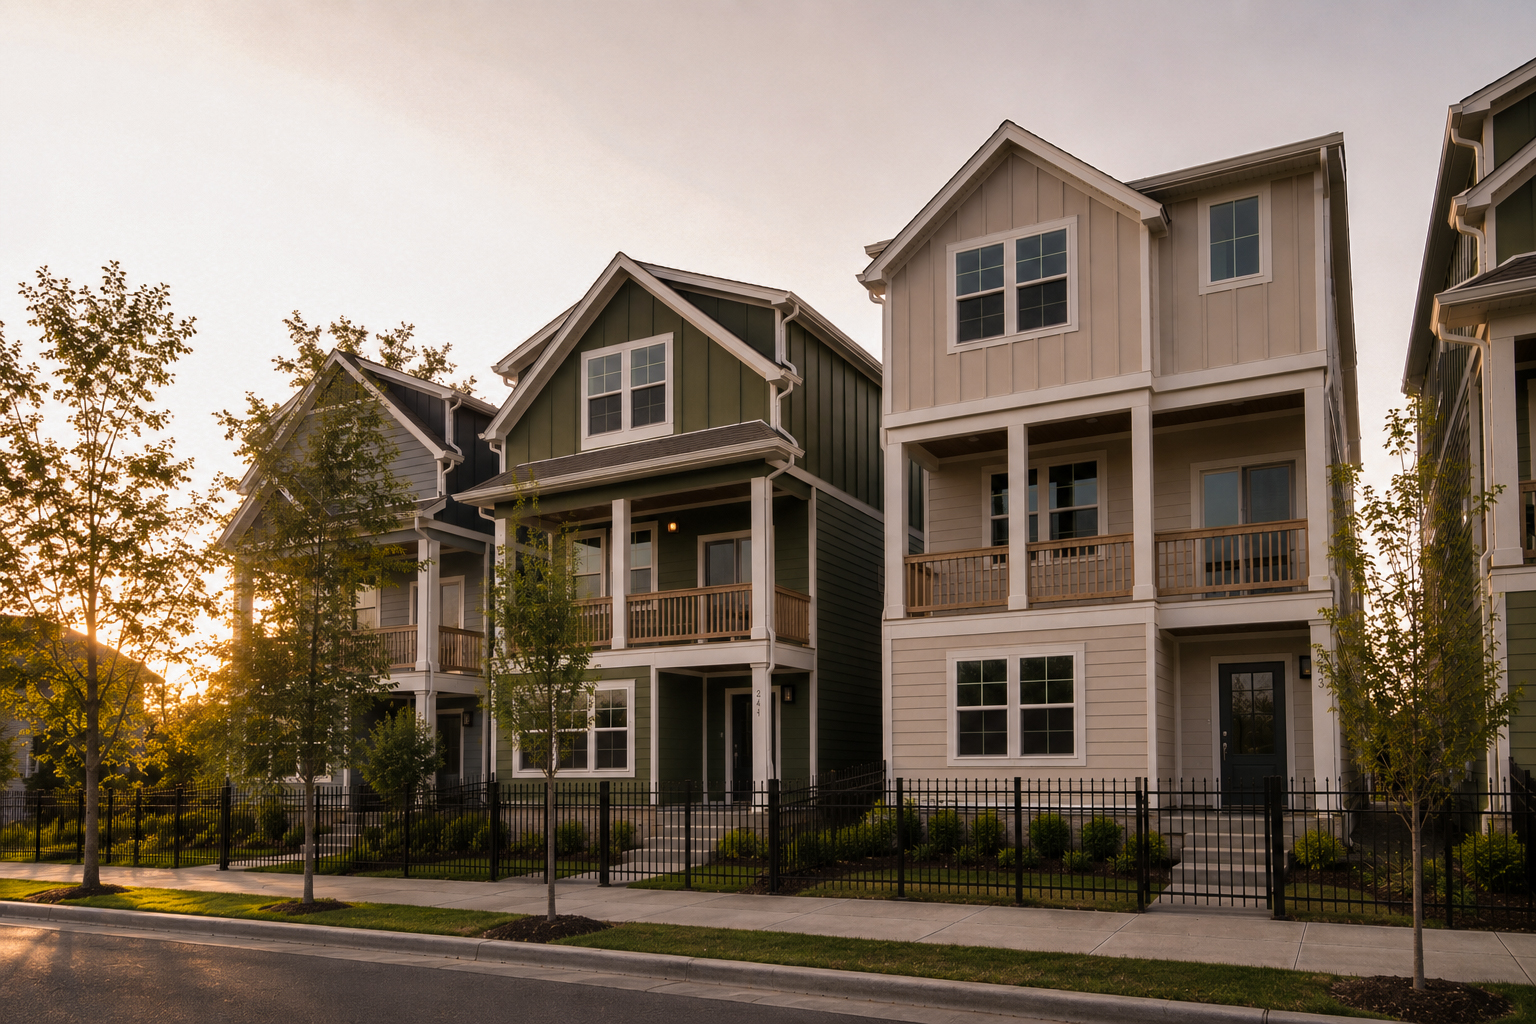
Three-story duplex with gray board-and-batten siding, white trim, and second-floor balconies

What this is

Your next home, fully finished and ready to explore.

Every home in the gallery is complete and furnished, styled the way a real buyer would live in it. Open the cabinets. Sit at the island. Stand in the primary bath and picture your morning routine.

Each model is a City Living Collection plan you can build in Legacy South's Nashville-area communities, so everything you see is a preview of what's possible. Next door, the design studio turns those same selections ‚ cabinets, tile, flooring, lighting ‚ into yours.

Why visit

Where your choices come to life.

01

Five plans, one street

Explore five floor plans side by side in a single afternoon. Compare layouts, room sizes, and flow ‚ all within a short walk.

02

Finishes at full scale

See a sage-green island in a full kitchen, in natural light. Each model is finished in its own palette, so inspiration comes easy.

03

The design studio

On site: the cabinets, tile, flooring, and lighting you'll choose from, laid out together so you can build your palette with confidence.

See the full process

The City Living Collection 3404 Conviser Dr

The homes you can walk through today.

Four townhomes and one single-family home ‚ compact, city-minded plans, each finished in its own palette.

Front porch of The Charlotte model home with white board-and-batten siding, two chairs, and landscaped walkway
Kitchen with white shaker cabinets, gray countertops, stainless steel appliances, and white tile backsplash Open living and dining area with white walls, chandelier, sofa, and light wood floors Bathroom with glass walk-in shower, gray marble tile walls, and double vanity with dark countertop
01 Offered in  Soren - Walton Station

The Charlotte

Smart, efficient, and a favorite with first-time buyers, downsizers, and investors alike. An open main floor flows easily from kitchen to living; upstairs, each bedroom has its own en-suite bath.

Beds

2

Baths

2.5

Sq ft

1,412+

Type

Townhome

From

$309,900

Schedule a visit Walk it online Floor plan
Open dining area with wood table and chairs flowing into kitchen with cream cabinets and hardwood floors
Walk-in shower with marble tile walls, frameless glass door, and matte black fixtures Three-story duplex with gray board-and-batten siding, white trim, and second-floor balconies
02 Offered in  The Chadwick - Taylor

The Avery

The largest townhome of the five, and the most adaptable. Start with three bedrooms and 2.5 baths, then add a third full bath and a balcony ‚ a plan that grows with a family or gives two home offices room to breathe.

Beds

3

Baths

2.5‚-3.5

Sq ft

1,926

Type

Townhome

From

$364,900

Schedule a visit Floor plan
Open-concept living area with kitchen, white cabinets, black pendant lights, staircase, and light wood floors
Kitchen with white shaker cabinets, stainless steel appliances, dark backsplash, and island with black pendant lights Living room with white sofa, wood coffee table, leather chair, and brown accent wall with multiple windows Bedroom with white walls, ensuite bathroom, mini-split AC unit, and hardwood floors Covered balcony with wicker seating, wood tile flooring, and black metal railing
03 Offered in  The Chadwick

The Bryce

Waitlist open

Three stories of thoughtful, well-used space. The open main level is made for gathering friends, and the private balcony is a calm place to unwind. Every Bryce at The Chadwick found its owner. The model is open, so walk it first ‚if it's the one, our team can add you to the list for the next release.

Beds

2

Baths

2.5

Sq ft

1,569

Type

Townhome

Most recently

$339,000

Schedule a visit Walk it online Brochure (PDF)
Open-concept kitchen and living area with white cabinets, peninsula with bar stools, and stainless steel appliances
Bright living area with sliding glass door opening to a small balcony with seating and tree views Multi-story townhome exterior with gray board-and-batten siding, two front entry doors, and covered porch
04 Offered in  The Chadwick - Walton Station

The Eason

954 square feet where every corner works. One bedroom, plus a top-floor flex space that becomes your office, studio, or reading nook ‚ opening onto a private balcony. The most accessible way into a new Legacy South home.

Beds

1

Baths

1.5

Sq ft

954

Type

Townhome

From

$259,900

Schedule a visit Walk it online Floor plan
The Sutton model home exterior
Kitchen and dining area with sage green cabinets, white countertops, and a gold chandelier above a round wood dining table Bedroom with vaulted ceiling, gold chandelier, ensuite bathroom, and large window with natural light
Kitchen with sage green cabinets, white quartz countertops, and white appliances with copper hardware Bright living room with white walls, light hardwood floors, neutral sofa, armchairs, and large windows with sheer curtains Bathroom with double vanity, beige cabinets, white countertops, gold fixtures, and two black-framed mirrors
05 Offered in  The Chadwick

The Sutton

The single-family home of the five, with the most ways to make it yours ‚ eight elevations, balconies, an optional third bath, upgraded kitchen layouts, and a two-car garage. The sage-green island is a visitor favorite and just one of many selections.

Beds

3-4

Baths

2.5‚-3.5

Sq ft

1,773+

Type

Single family

From

$429,900

Schedule a visit Walk it online  Floor plan

Finishes - Photographed at Taylor

The details you'll love living with.

Cabinetry, tile, fixtures, and lighting from recent Legacy South homes ‚ the kind of craftsmanship you can see and feel the moment you walk in.

Kitchen with sage green cabinets, center island with seating, white appliances, and globe pendant lights Walk-in shower with green square tiles, brass fixtures, and built-in niche shelf holding toiletries Open-plan dining and living area with hardwood floors, round dark wood table, and large windows with white curtains Bathroom with double vanity, gray cabinets, gold faucets, and two black-framed mirrors above white countertop Living room with light gray sofa, brown accent chairs, hardwood floors, and large windows with white curtains Bathroom with green double vanity, gold fixtures, and white tub-shower combo

From recent visitors

An afternoon that brings clarity.


Visiting these model homes helped us quickly realize how much space we really needed and find a design style that matched our tastes.
Bethany W. - Gallery visitor


We had a great time visiting these model homes. Staff was super friendly and helpful. The fixtures and decorating styles were beautiful.
Danny S. - Gallery visitor

Walkthrough

Take a first look from anywhere.

A short tour of the City Living Collection models and the design studio.

Every plan

Design it and price it your way.

Every plan in the gallery has an interactive 3D builder. Pick a layout, add the options you want, and see your price update instantly ‚ anytime, from anywhere.

01 The Charlotte 1,412+ sq ft   From $309,900 Build & price 02 The Avery 1,926 sq ft   From $364,900 Build & price 03 The Bryce 1,569 sq ft    Waitlist open Build & price 04 The Eason 954 sq ft    From $259,900 Build & price 05 The Sutton 1,773+ sq ft    From $429,900 Build & price

Talk to our team

Questions first? Ask us anything.

Which plan fits your budget, what's available now, how options are priced ‚ send a note and a real person will get back to you.

Ready to see it in person? Use the same form to pick a time for your visit.

Jenn Chapman, Online Sales Counselor

Your guide

Jenn Chapman

Online Sales Counselor

Call or text 615-551-4505

Send us a question

Or request a visit. Our team will reply personally.

Plan your visit

Your hour at the gallery, step by step.

01

Schedule your visit

Visits are by appointment, so a team member is there just for you. Send a request through the form, or call or text 615-551-4505.

02

Walk all five

Explore at your own pace. Open things, sit down, and take photos of everything you love.

03

Visit the design studio

Next door, see real cabinet doors, tile, flooring, and lighting side by side under the same light.

04

Leave with a plan

Head home with clear pricing and current availability for every plan, ready for your next step.

Come visit

3404 Conviser Dr
Nashville, TN 37207

By appointment

Use the button below for turn-by-turn directions to the gallery.

Get directions

Our communities

See it here. Build it there.

Every model in the gallery is a plan you can build in a Legacy South community. Here's where each one is offered.

01

The Chadwick

Plans offered

  • The Avery
  • The BryceWaitlist
  • The Eason
  • The Sutton

02

Walton Station

Plans offered

  • The Charlotte
  • The Eason

03

Soren

Plans offered

  • The Charlotte

04

Taylor

Plans offered

  • The Avery

Come see it in person.

Five City Living Collection homes, one street, about an hour. Find the one that feels like yours.

Schedule a visit Ask a question

Or call or text 615-551-4505


2405 Dickerson Pike, Nashville, TN 37207

Photos, renderings and images may be modified or edited and are displayed for representational purposes only. Floorplans, elevations, options, upgrades, furnishings, and other features may not be included as part of the home, and/or may not be available in all communities. Floorplans may vary in elevation and size, and all square footage should be verified by purchaser. Price, plans, and promotions subject to change without notice.

Search By Map
All Communities
All Available Homes
All Floorplans
    • Nashville
      • Highland Gardens
      • Soren
      • Taylor
      • The Chadwick
      • The Marlowe
      • Walton Station
Legacy South
Locations
  • Taylor
  • The Marlowe
  • Highland Gardens
  • The Chadwick
  • Soren
  • Walton Station
  • Model Home Gallery & Design Studio
Navigation
  • Communities
  • Floor Plans
  • City Living Collection
  • Who We Are
  • Our Process
  • Promotions
  • Contact Us
  • Customer Support
  • Privacy Policy
  • Terms and Conditions
Our Social Facebook YouTube Instagram Linkedin Tiktok
Call Us (615) 551-4505
Copyright © 2026 Legacy South 2405 Dickerson Pike, Nashville, TN 37207
Photos, renderings and images may be modified or edited and are displayed for representational purposes only. Floorplans, elevations, options, upgrades, furnishings, and other features may not be included as part of the home, and/or may not be available in all communities. Floorplans may vary in elevation and size, and all square footage should be verified by purchaser. School Zones to be verified by Purchaser. Rendering is for representational purposes only. Materials and elevation are subject to change without notice. Price, plans, promotions subject to change without notice. Legacy South 2024
Powered by Homefiniti® from ONeil Interactive Powered by Homefiniti®.
Designed and engineered by ONeil Interactive.
HOW CAN WE HELP?
Call Us (615) 551-4505

Thank You!

We've received your request and will be in touch shortly.