.jpg)
The Legacy South Way
A home is a series of good decisions.
Nothing in a Legacy South home is arbitrary. The way a floorplan flows, the materials we select, the finishes you choose at our Design Studio. This is how those decisions come together, and where yours begin.
The Sutton kitchen
Why it works this way
Most builders hand you a catalog. We hand you a process.
Four phases, ten milestones, and a team that tells you what to expect at every one. You will always know what comes next, what you are deciding, and who is walking beside you while you decide it.
Discover
Before we talk square footage, we talk about you. The first phase is a conversation, not a transaction.
At your pace, typically a few visits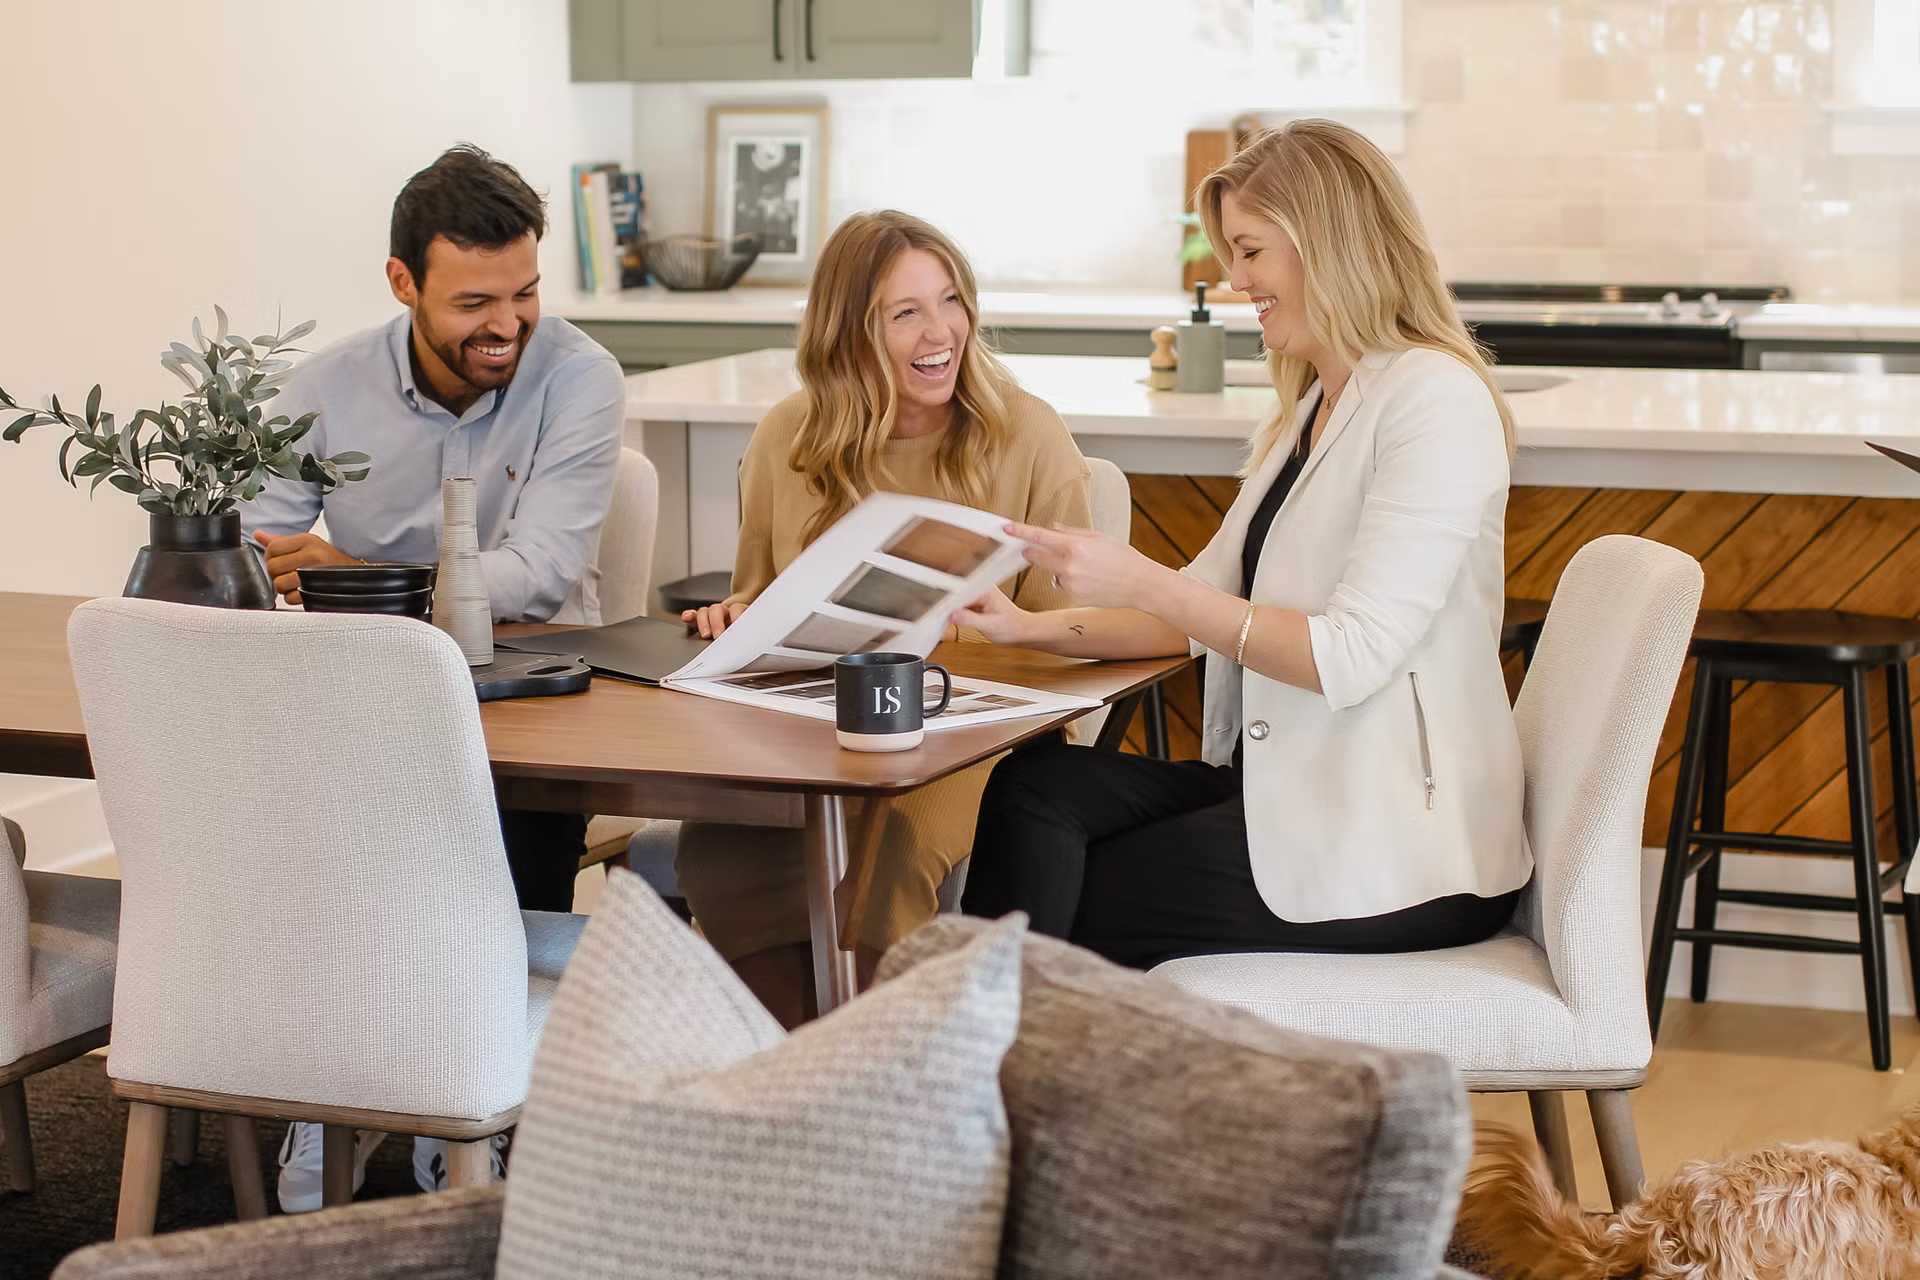
Meet your New Home Counselor
Together we uncover what you actually want from a home: the mornings, the routines, the way you host. Your New Home Counselor turns that into a shortlist worth touring, and stays with you through every milestone that follows.
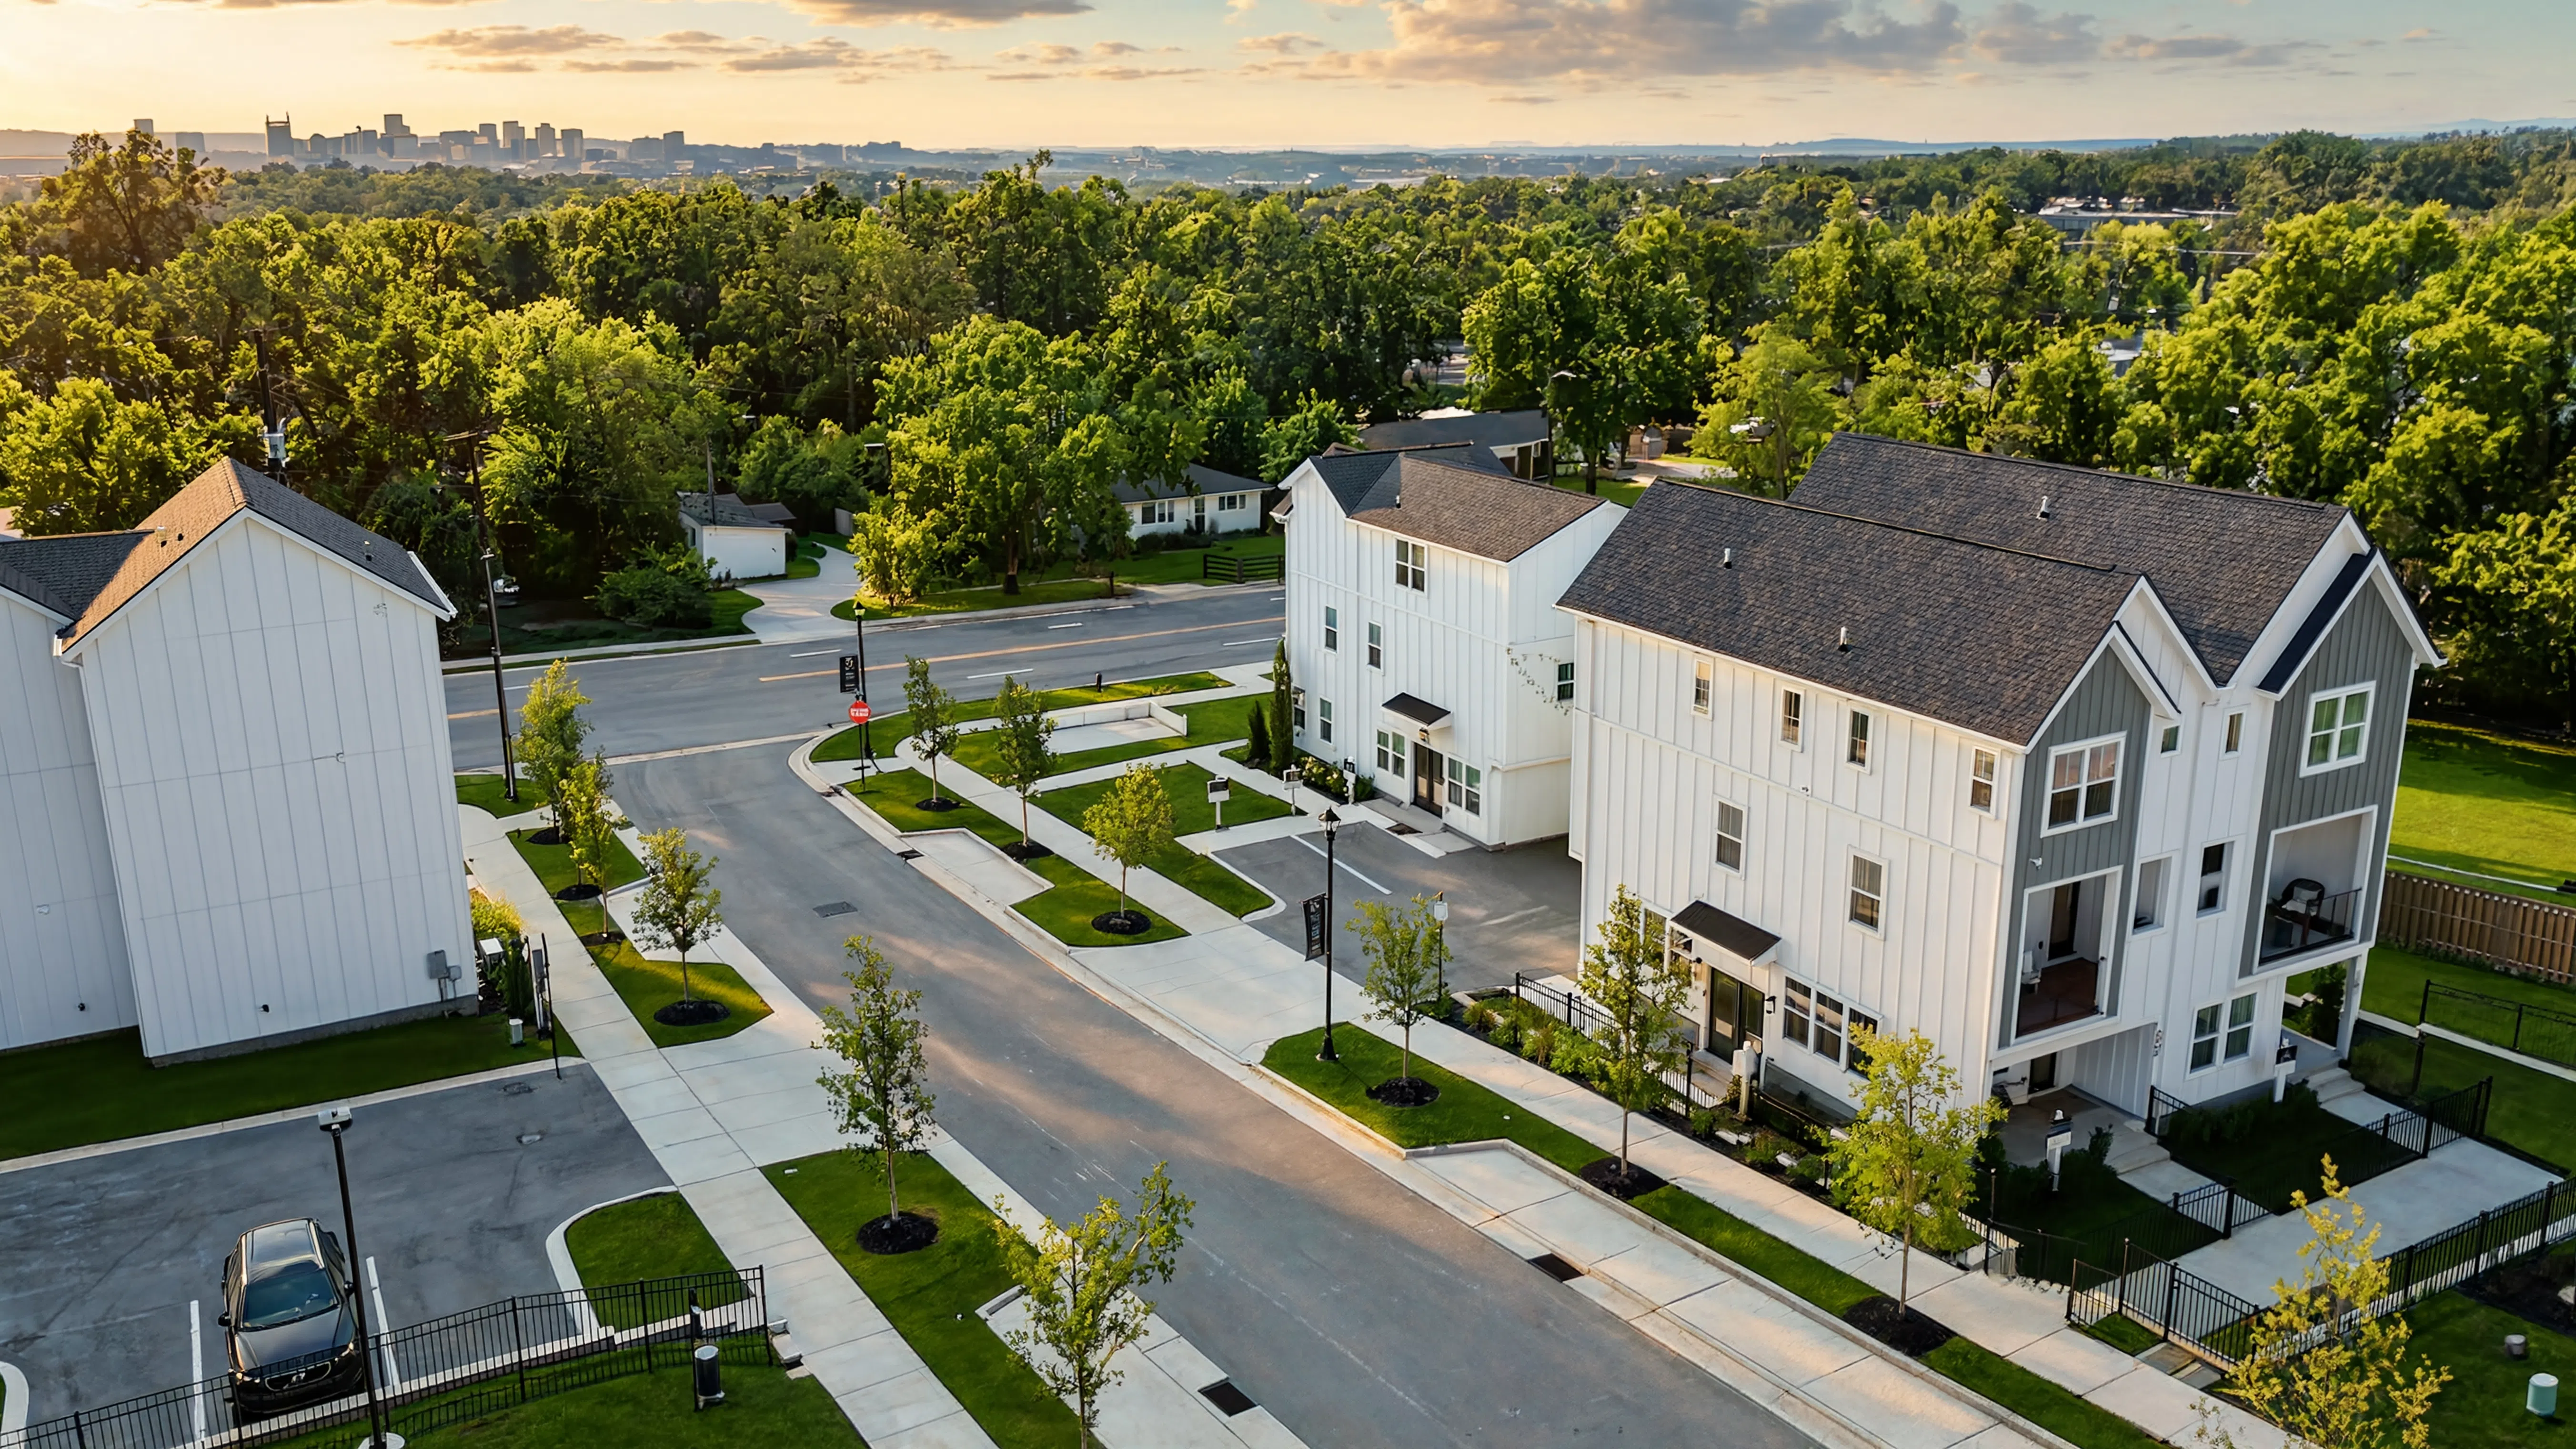
Find the floorplan that fits
Walk our Model Home Gallery, where our top plans are fully staged, and feel the difference between floorplans instead of squinting at them on paper. We’ll help you weigh flow, light, and function against your daily life until one plan clearly wins.
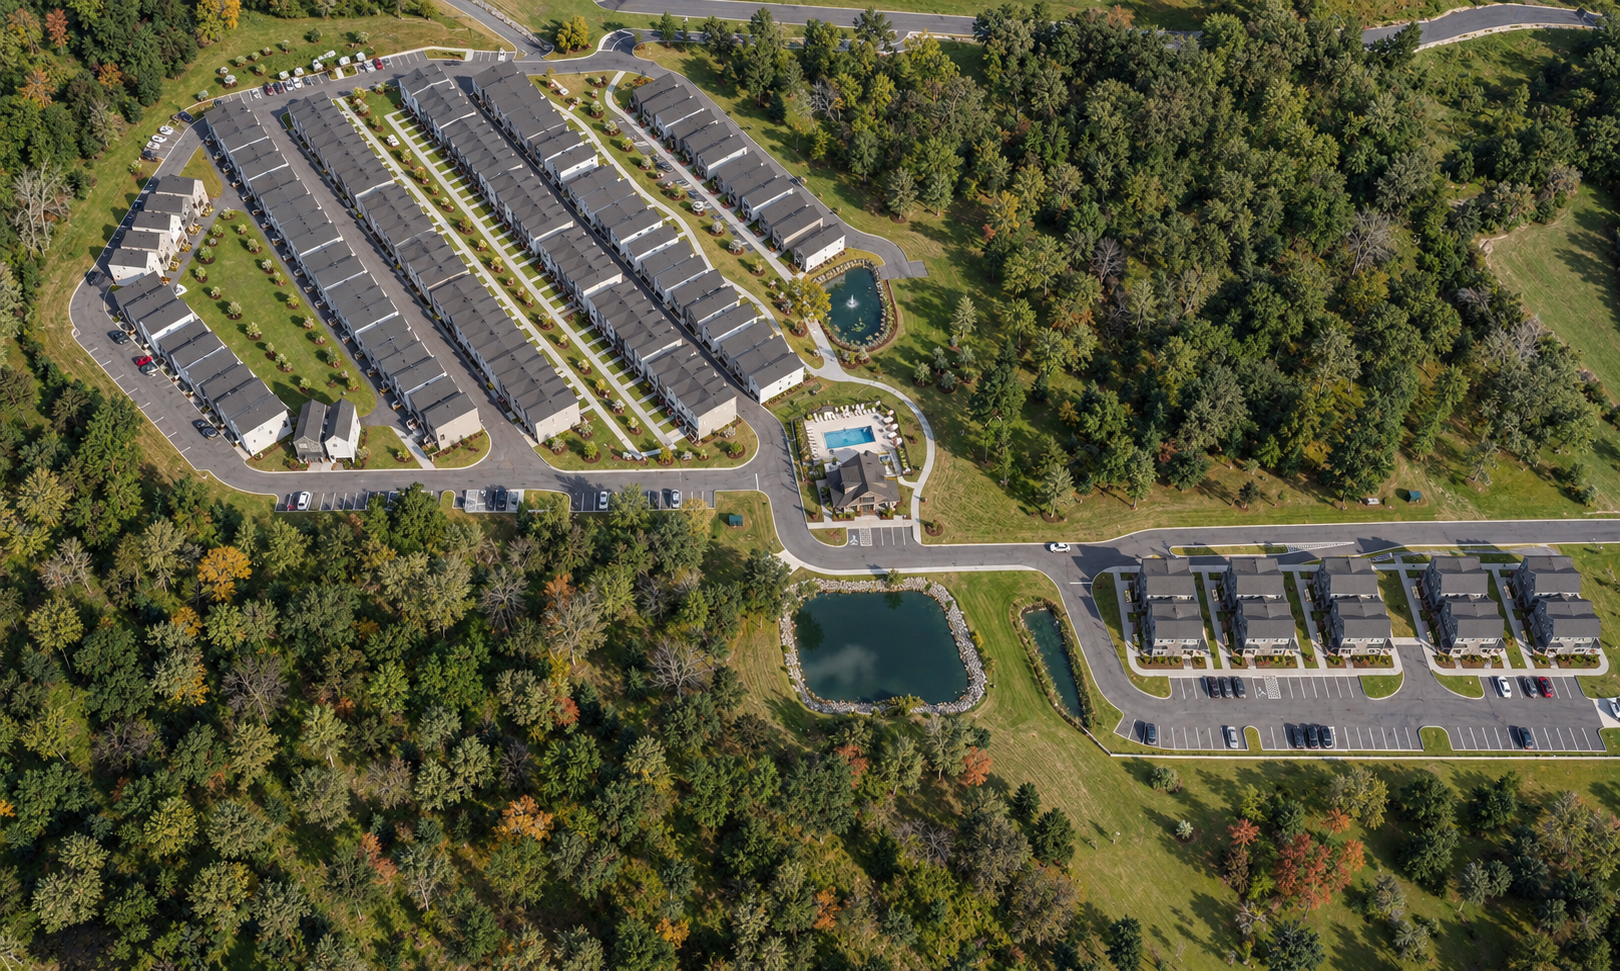
Choose your community and homesite
Corner light, morning sun, the walk to the neighborhood coffee shop. We’ll tour homesites across our communities together and talk honestly about the trade-offs of each, so the place you pick resonates with the life you pictured.
Design
The phase we built this page for. This is where a floorplan becomes your home, one selection at a time.
One guided Design Studio appointmentPhase II · The heart of the process
The Selections Experience
Once your floorplan and homesite are chosen, the fun part begins. You will sit down at our Design Studio with your counselor and the design catalog for your community. Room by room, you choose one of six curated packages, and your selections are written into your sales agreement, so you sign knowing exactly what your home will be. Every option in them is one we would put in our own houses. Your job is simply to pick what feels like you.
For homes built from the ground up with you
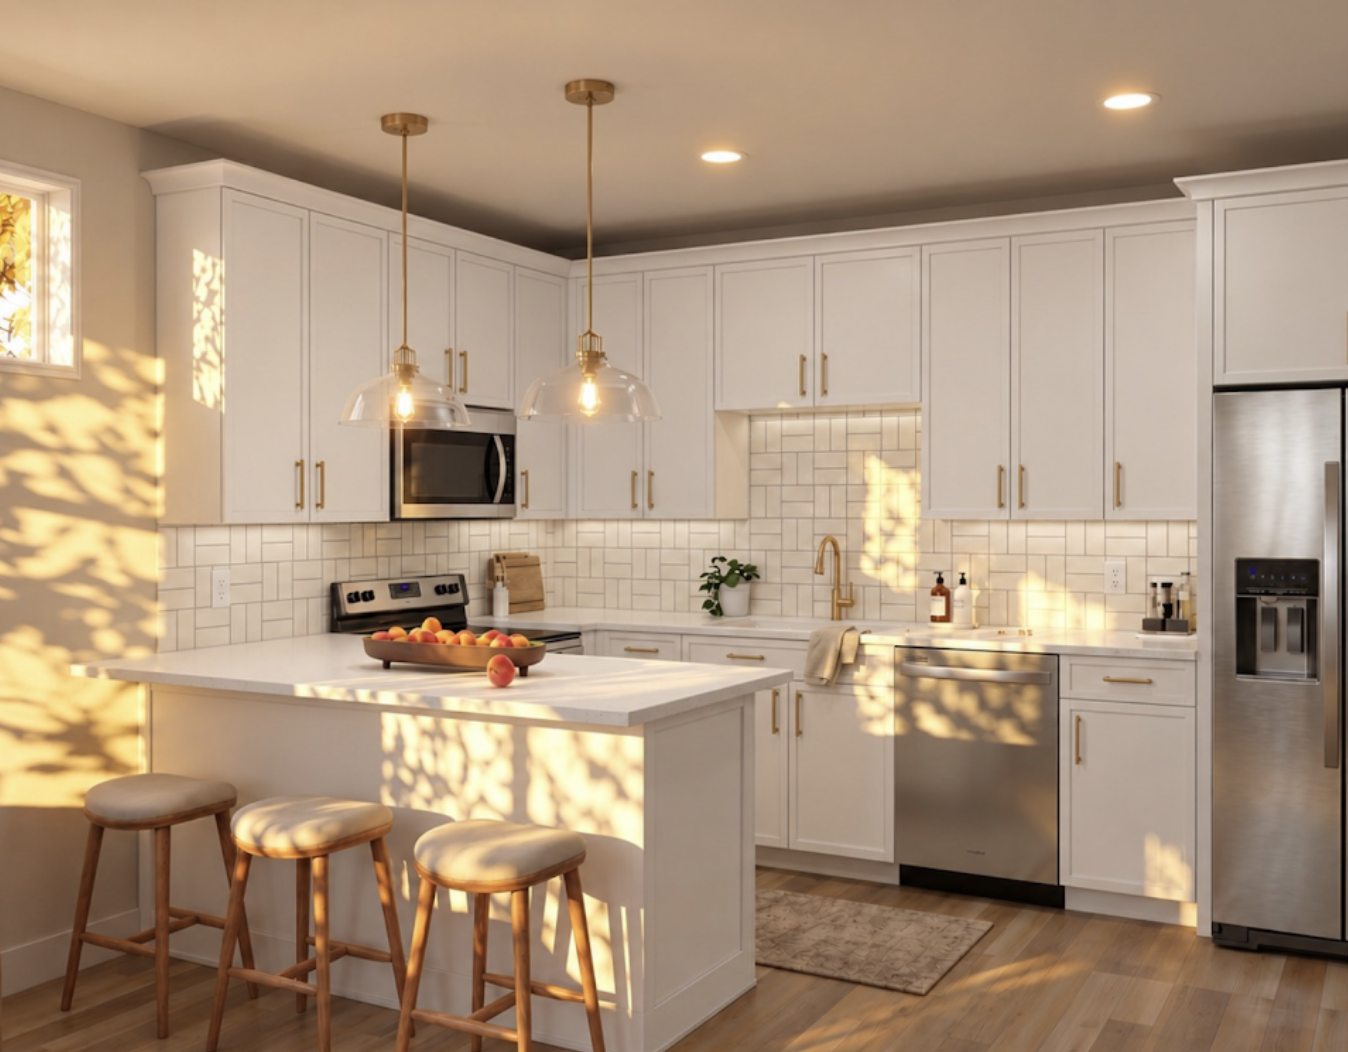 Rendering · the Eason kitchen
Try it yourself
Six packages. Restyle this kitchen in one tap.
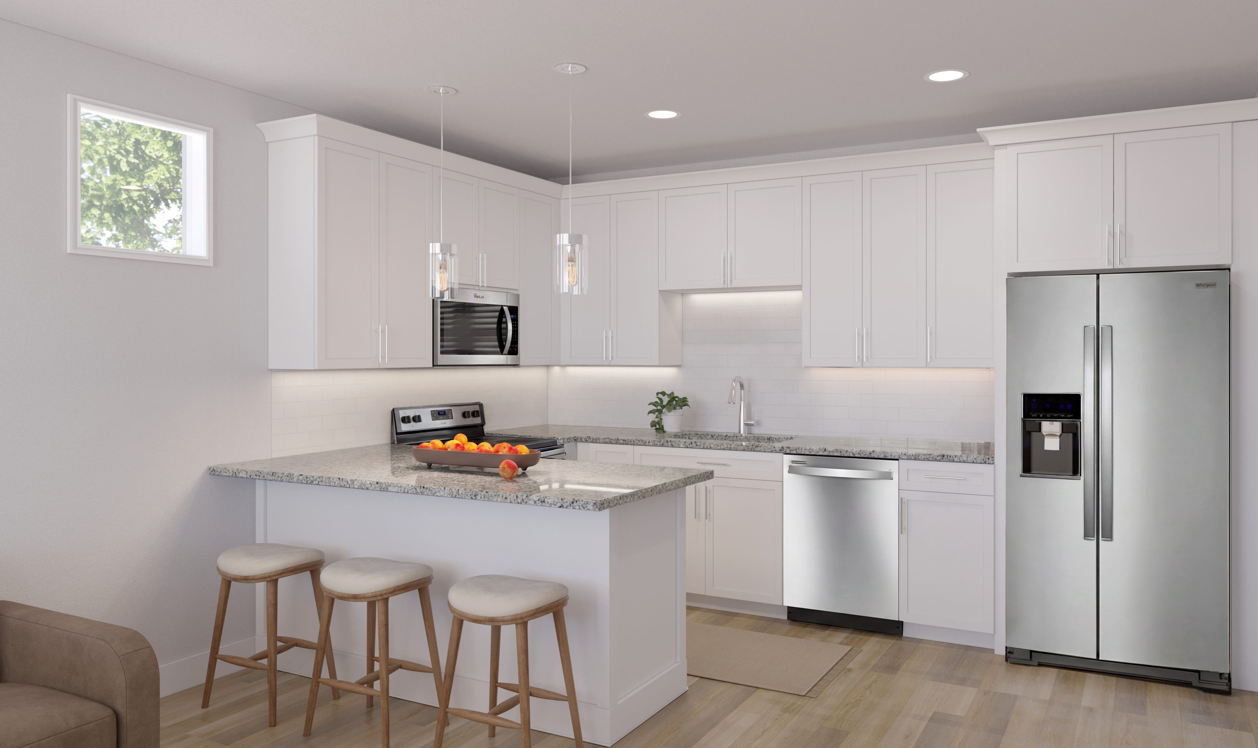
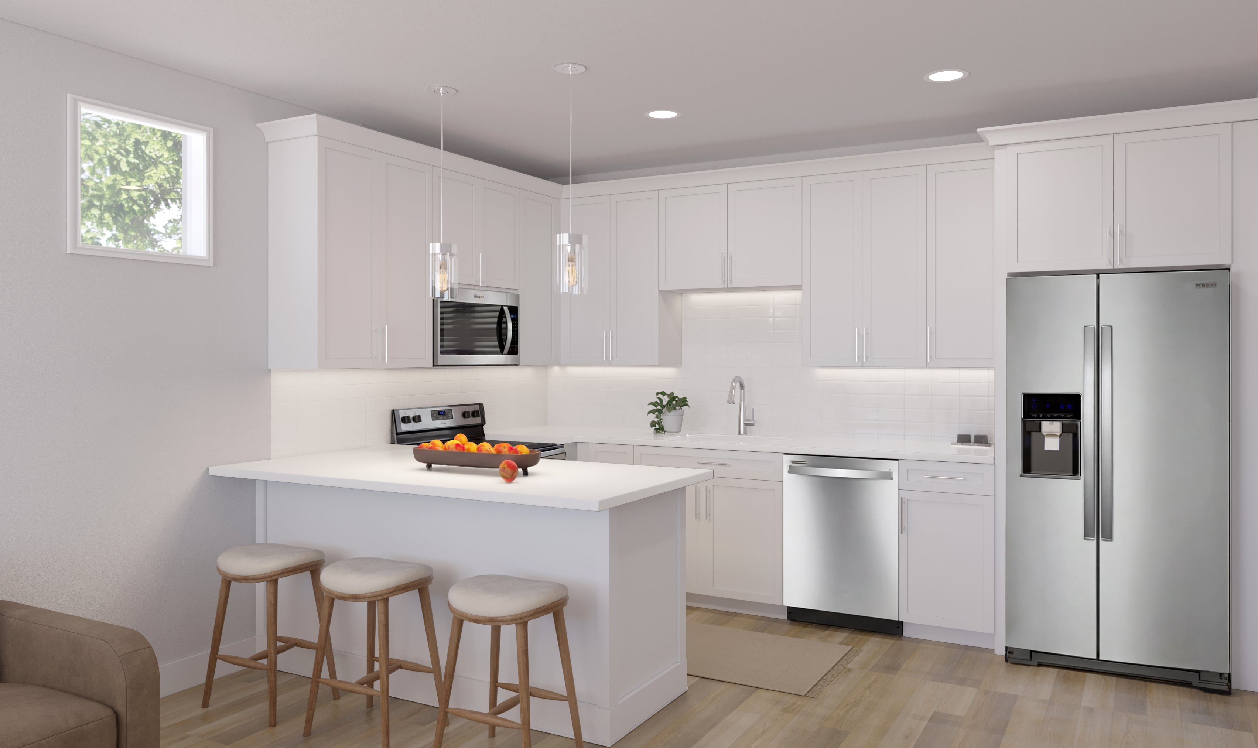
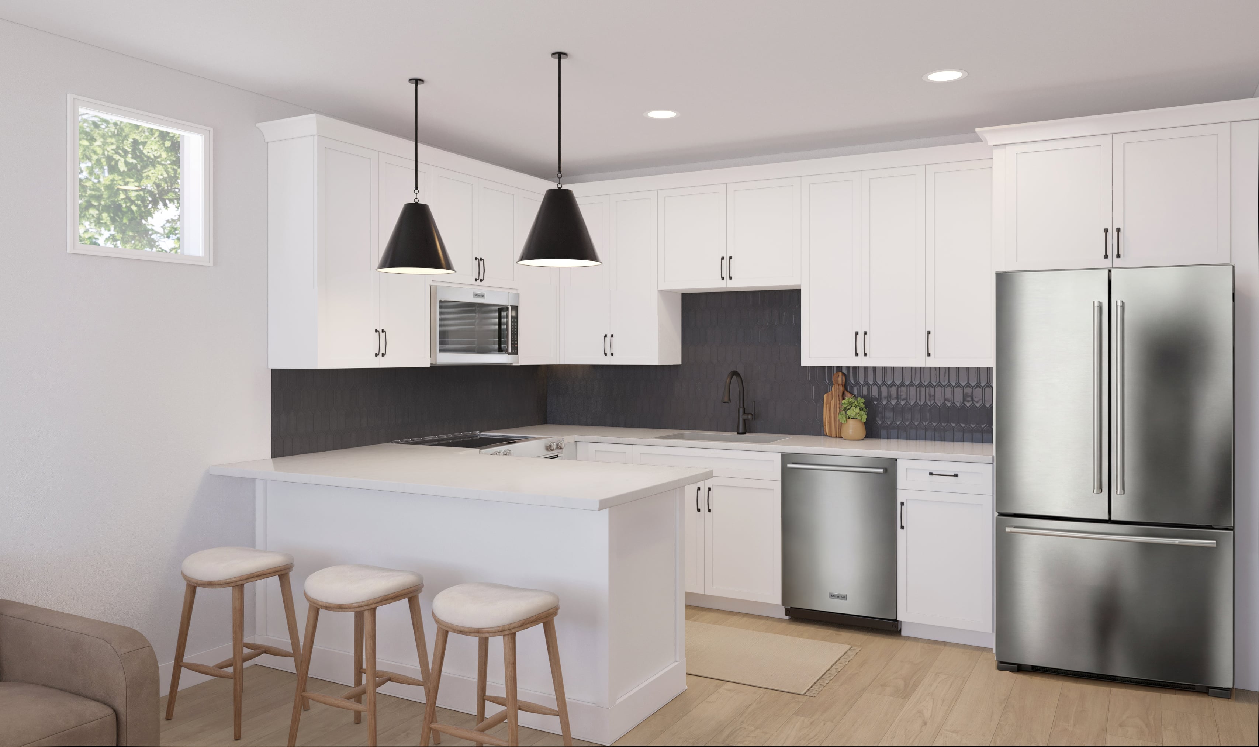
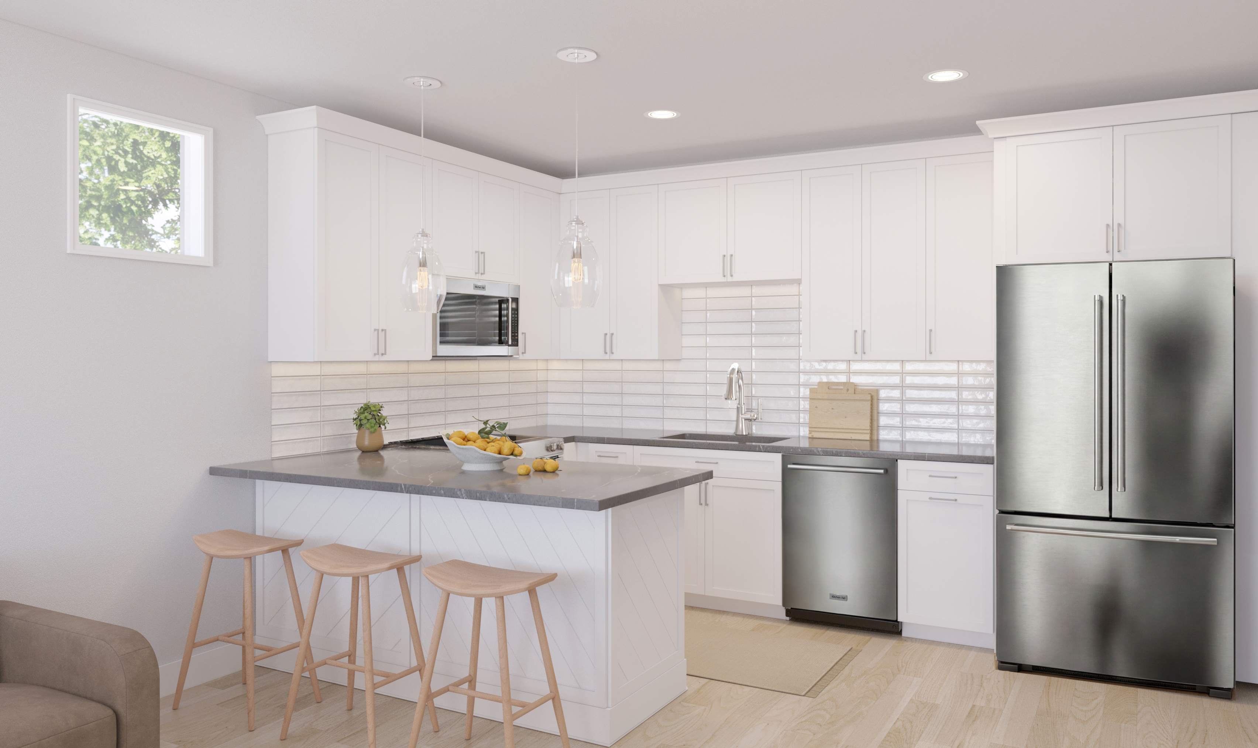
.jpg)
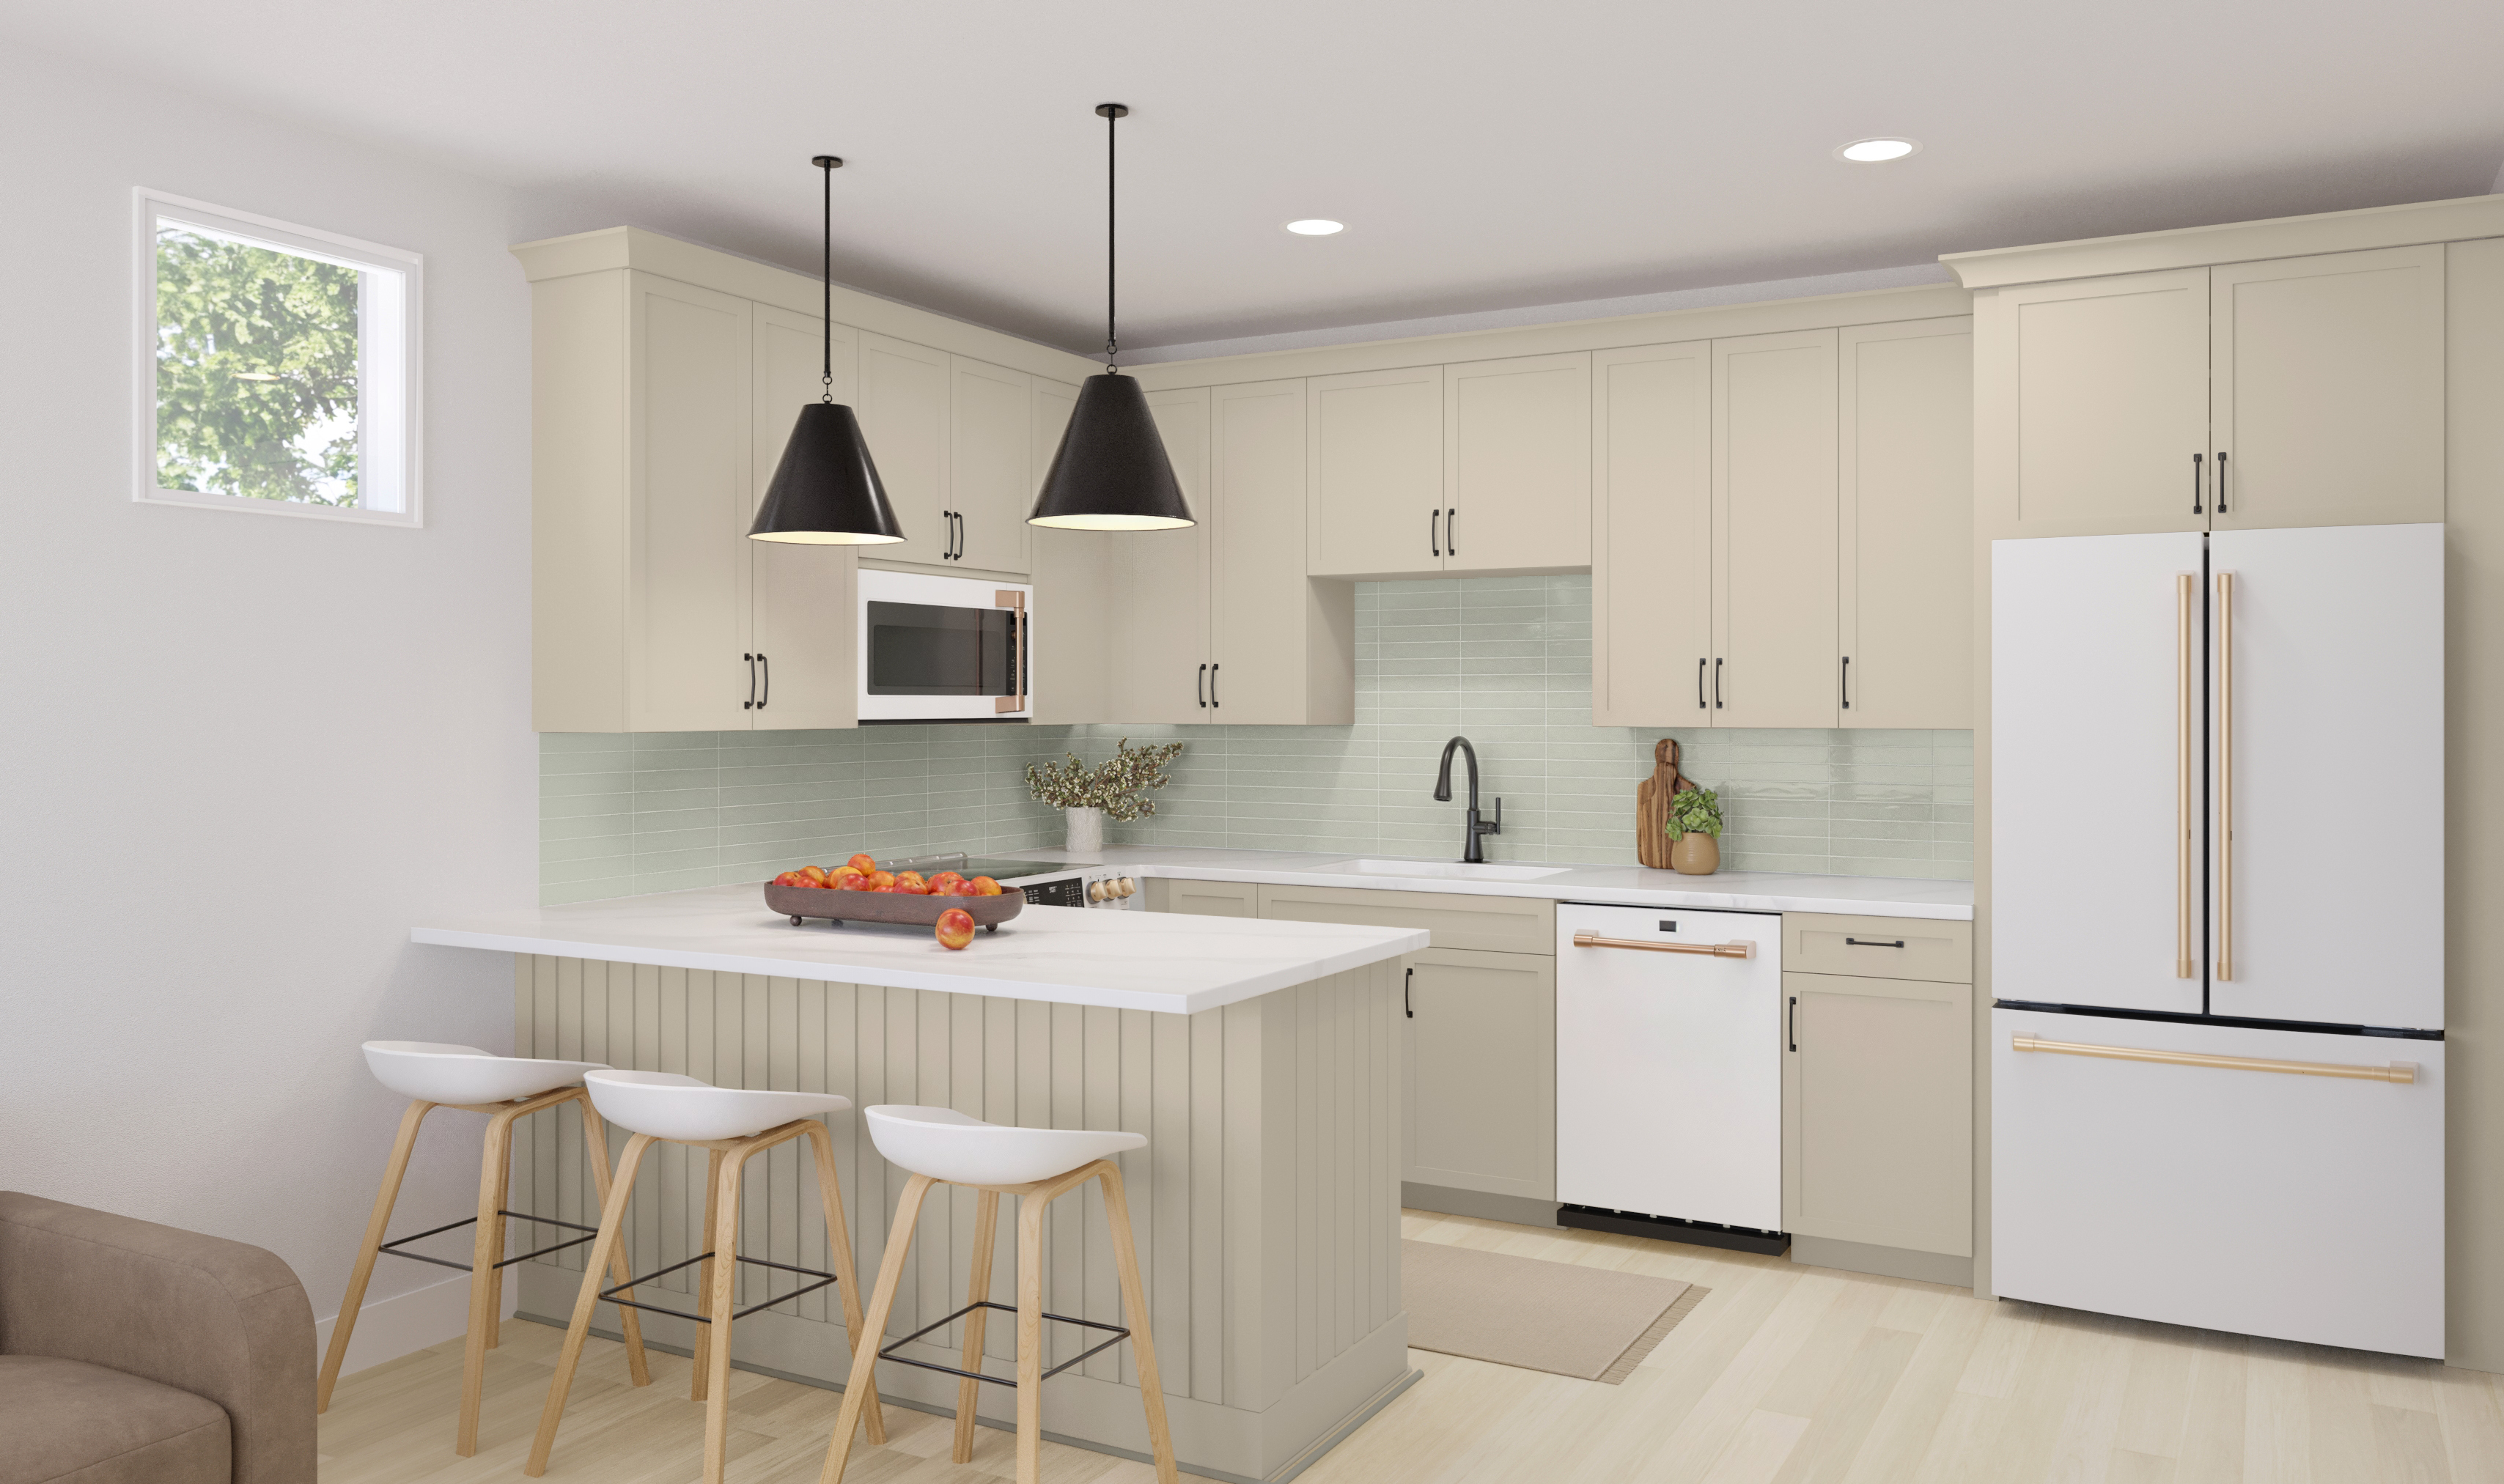
Artistic renderings of the same kitchen in each package. At the Design Studio you will see every cabinet front, countertop, and finish in person, at full scale, in real light.
What you will choose
One package per room. Zero overwhelm.
The same six package names carry through the whole catalog, each tuned to its room. Mix them however you like: a Luxe primary bath is perfectly happy upstairs from an Artisan kitchen.
Selections are part of building a home from the ground up with us. Our move-in ready homes arrive already designed by our team, every package decision thoughtfully made, so you can simply bring your things.
See it in person
The Design Studio is open for tours.
“The details that make a space feel considered rather than assembled. These things matter.”Places Not Spaces · The Legacy South Brand Promise
Build
Your decisions become drywall, hardwood, and that backsplash you were right about. We keep you in the loop the whole way.
A plan review, then updates at every stage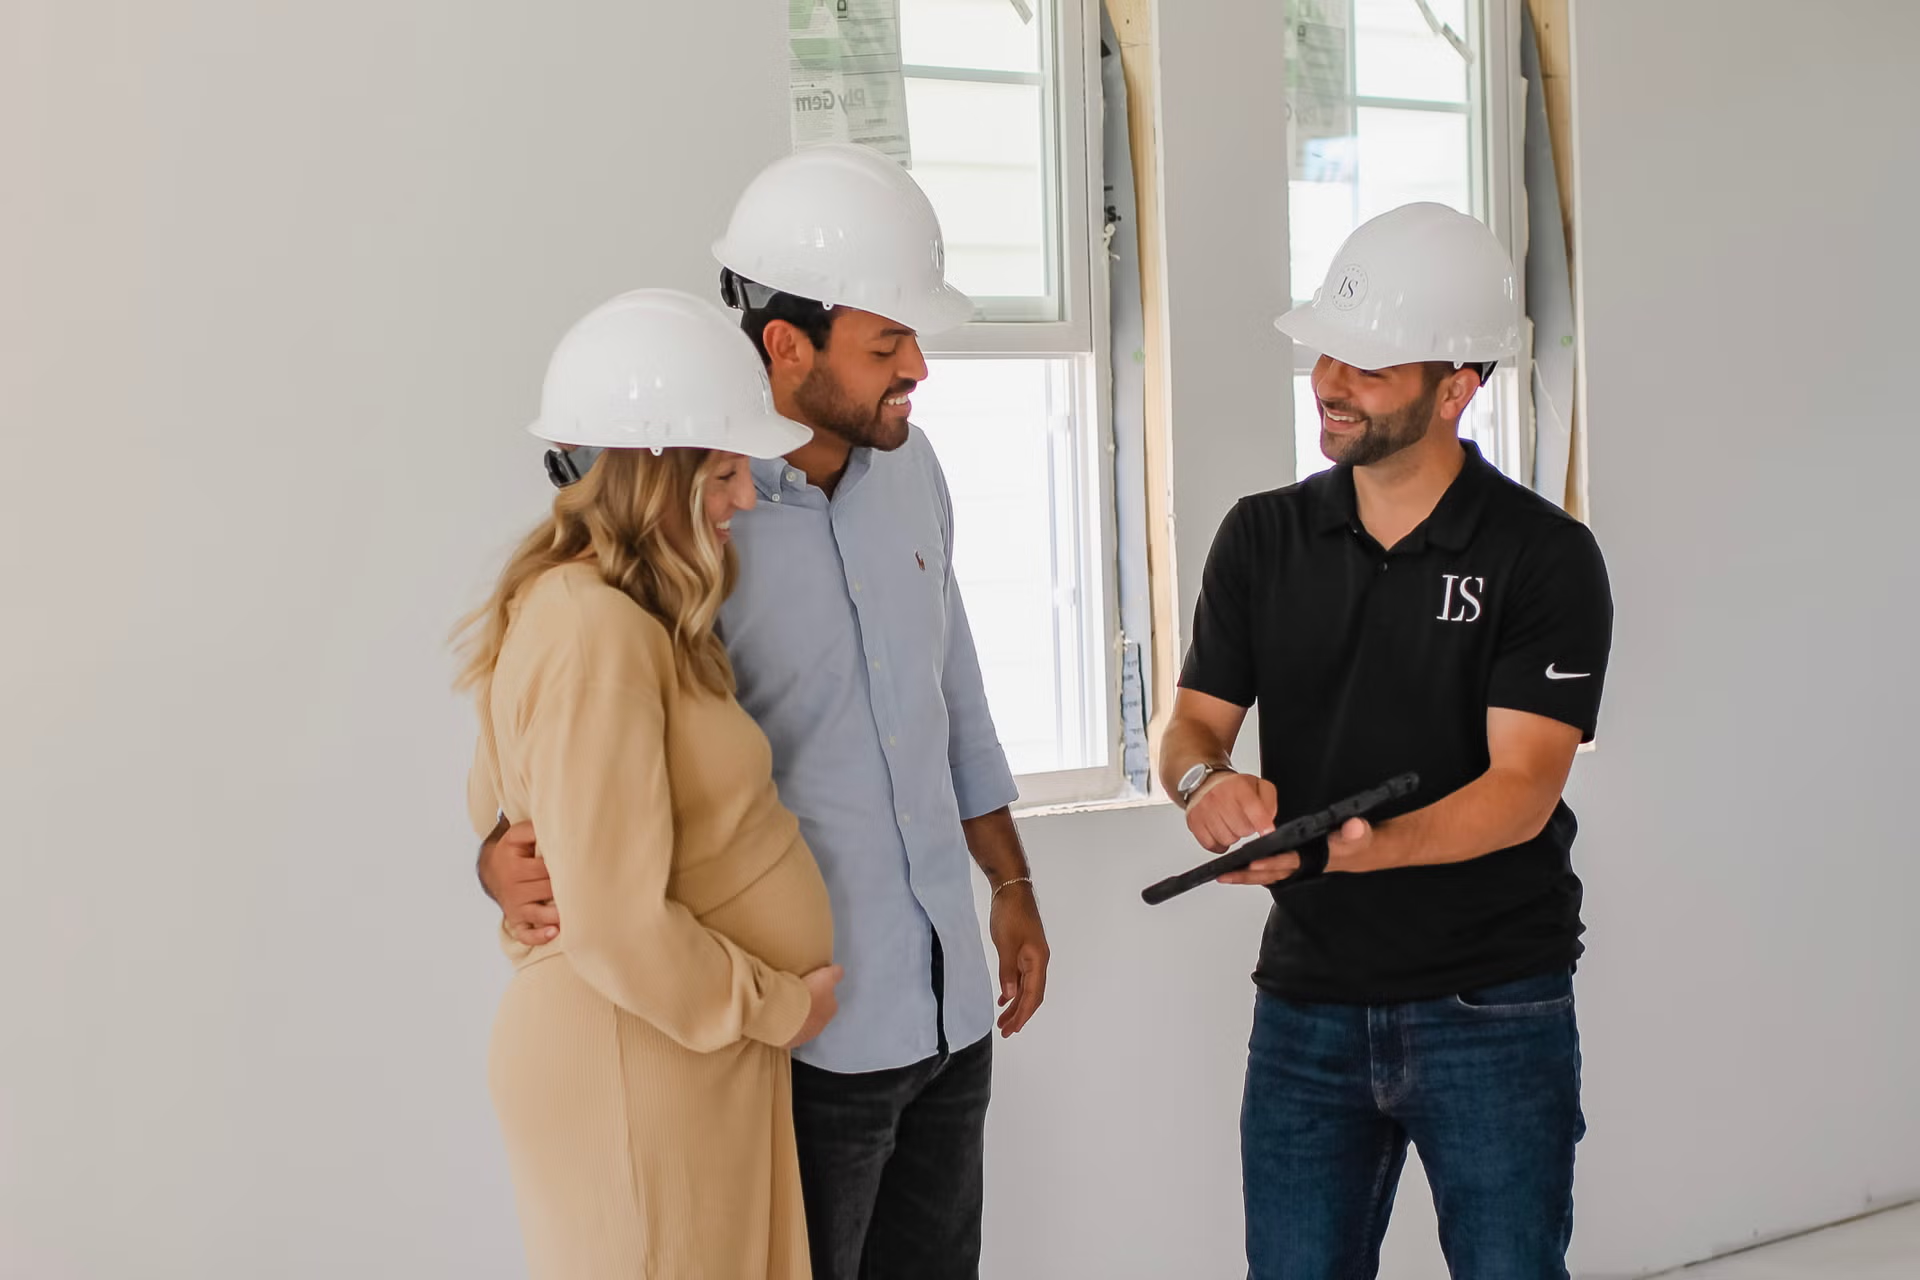
Your plan review
Together you will walk through your plans and selections in full and preview your homesite. You will walk away knowing exactly what is being built and who is building it.
Construction & progress updates
No wondering, no chasing. Your team reaches out to you with timelines, photos, and what is happening next, so watching your home go up feels like the milestone it is.
Welcome Home
The last stretch is all anticipation. Three walks, one set of keys, and a team that sticks around after.
Two walks, closing day, and year-one support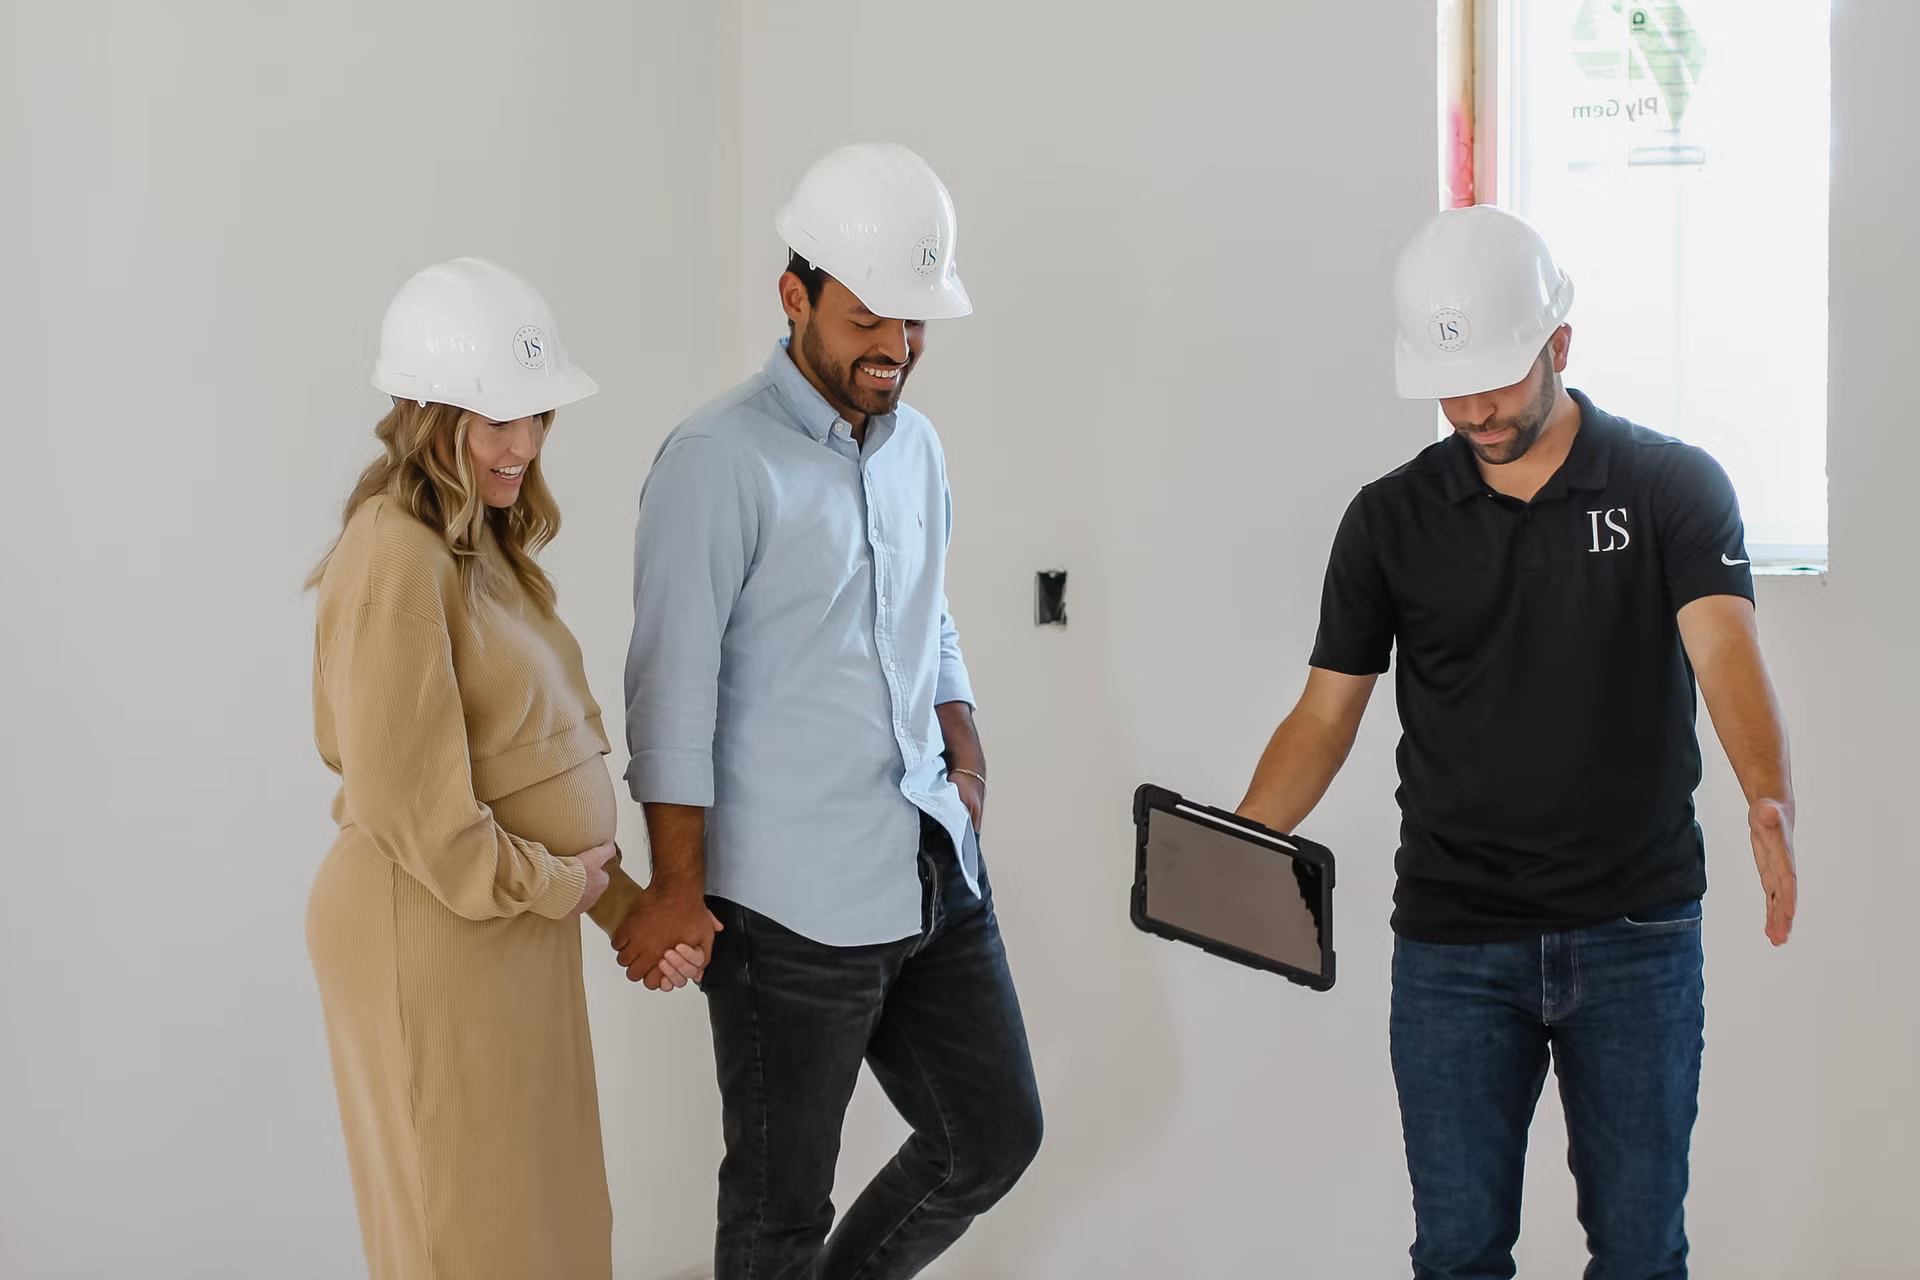
New Home Orientation walk
Review your home's character, finishes, and functionality room by room. If anything needs a finishing touch, we handle it before your final walk.
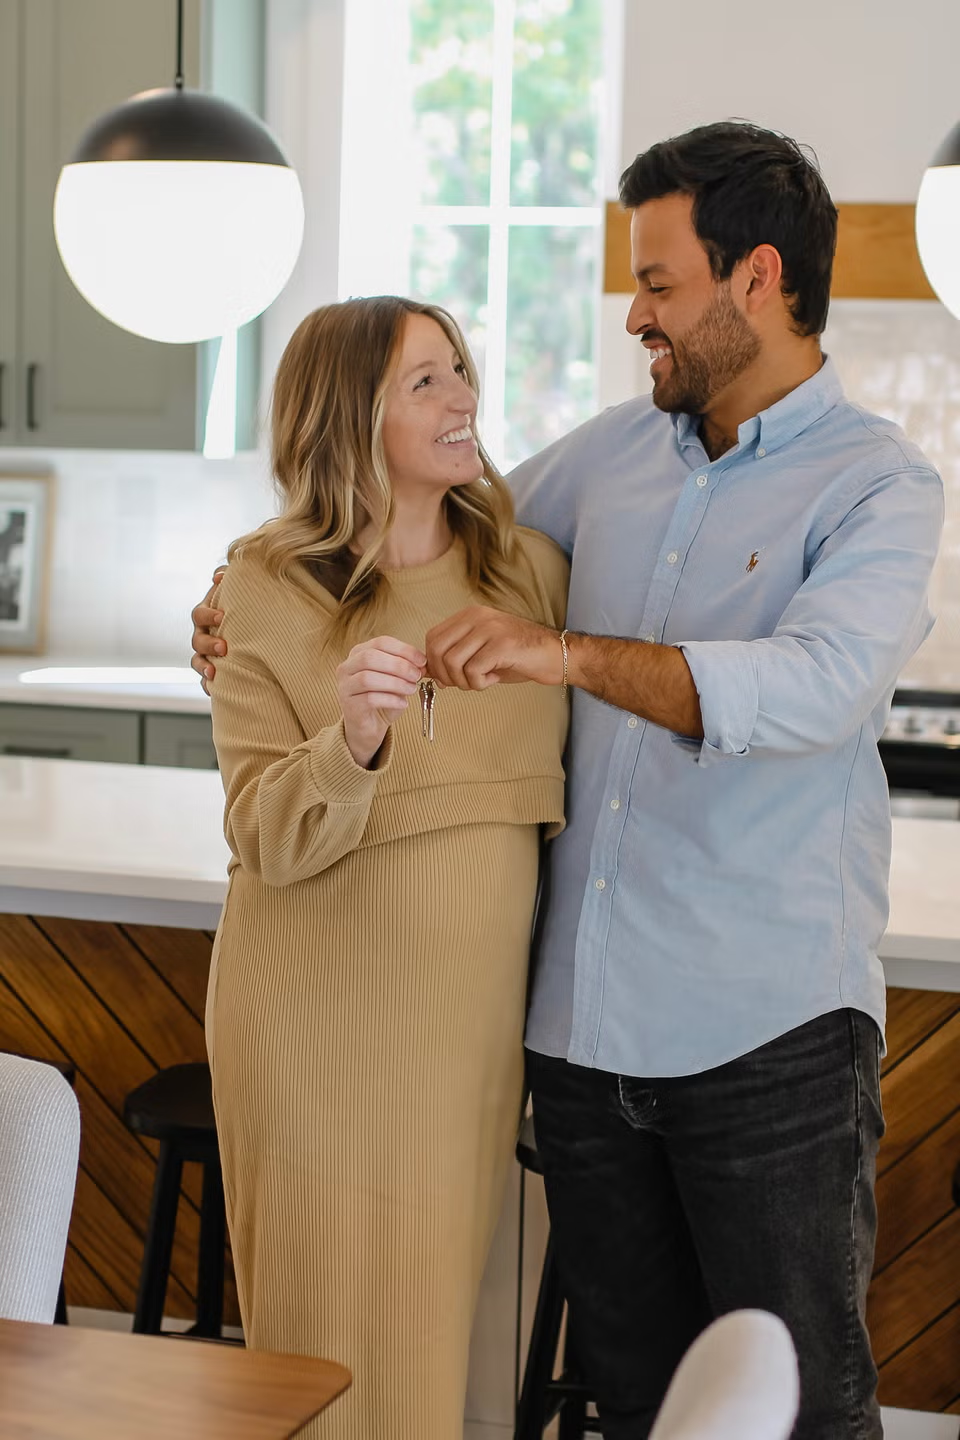
Final walk & closing
Closing happens with our trusted title company, who finalizes the paperwork while you think about where the sofa goes. Then we hand you the keys and welcome you home.
First-year support
Our Customer Support team is a call away for any warrantable construction items in your first year of ownership. Settle in. We have got you covered.
Start at milestone one
The first step is a conversation.
Tour our model homes, meet the team, and see the Design Studio where it all comes together. Attainable homeownership starts with knowing what to expect, and now you do.