New homes in East Nashville, TN

East Nashville Real Estate and Homes for Sale

Discover new construction homes in East Nashville, Tennessee, designed for the way you live. Legacy South communities offer move-in-ready townhomes and single-family homes with modern layouts, elevated finishes, and energy-efficient construction, all within some of Nashville's most walkable and sought-after neighborhoods.

Schedule a Tour
Sort By:
Kitchen with cream cabinets, island with bar seating, two pendant lights, and white French door refrigerator
Open-concept living area with hardwood floors, dining table, and kitchen with pendant lights in background
Entryway with white walls, round mirror, glass-panel front door, and light hardwood floors
Dining area with wood table and six chairs open to kitchen with cream cabinets and light hardwood floors
Open dining area with wood table and chairs flowing into kitchen with cream cabinets and hardwood floors
104 Chadwick Ct Lot# 13
Bedrooms: 3
Bathrooms: 2.5
Square Feet: 1,926 FT2
Madison Quick move-in home, 114 Chadwick Ct Lot 18
Open-concept living area with hardwood floors, dining table, and kitchen with pendant lights in background
Dining area with wood table and six chairs open to kitchen with cream cabinets and light hardwood floors
Bathroom with double vanity, tan cabinets, black fixtures, marble shower tile, and hexagon floor tile
Living room with beige sofa, round wood coffee table, dark area rug, and light hardwood floors
114 Chadwick Ct Lot 18
Bedrooms: 3
Bathrooms: 2.5
Square Feet: 1,926 FT2
Madison Quick move-in home, 120 Chadwick Ct Lot 21
Open-concept living area with hardwood floors, dining table, and kitchen with pendant lights in background
Living room with cream sofa, dark armchairs, round wood coffee table, and patterned area rug on light hardwood floors
Dining area with wood table and six chairs open to kitchen with cream cabinets and light hardwood floors
Open dining area with wood table and chairs flowing into kitchen with cream cabinets and hardwood floors
120 Chadwick Ct Lot 21
Bedrooms: 3
Bathrooms: 2.5
Square Feet: 1,926 FT2
Nashville Quick move-in home, 121 Straton Street Lot 2
Kitchen with white cabinets, stainless steel appliances, and island with bar stools, with staircase visible in foreground
Living room with dark green sectional sofa, round wood coffee table, and large window with blinds and curtains
Living room with wood sideboard, wall-mounted TV, hardwood floors, and blue sofa against white walls
Open living area with wall-mounted TV, wood cabinet, and stainless steel refrigerator visible nearby
121 Straton Street Lot 2
Bedrooms: 1
Bathrooms: 1.5
Square Feet: 954 FT2
Kitchen with cream cabinets, island with bar seating, two pendant lights, and white French door refrigerator
Open-concept living area with hardwood floors, dining table, and kitchen with pendant lights in background
Dining area with wood table and six chairs open to kitchen with cream cabinets and light hardwood floors
Open dining area with wood table and chairs flowing into kitchen with cream cabinets and hardwood floors
Living room with light wood floors, white walls, cream sofa, dark accent chairs, and large windows with blinds
122 Chadwick Ct Lot 22
Bedrooms: 3
Bathrooms: 2.5
Square Feet: 1,926 FT2
Open-concept living area with hardwood floors, dining table, and kitchen with pendant lights in background
Dining area with wood table and six chairs open to kitchen with cream cabinets and light hardwood floors
Open dining area with wood table and chairs flowing into kitchen with cream cabinets and hardwood floors
Living room with light wood floors, white walls, cream sofa, dark accent chairs, and large windows with blinds
Living room with beige sofa, round wood coffee table, dark area rug, and light hardwood floors
126 Chadwick Ct Lot 24
Bedrooms: 3
Bathrooms: 3.5
Square Feet: 1,926 FT2
Nashville Quick move-in home, 127 Straton Street Lot 7
Kitchen with white cabinets, stainless steel appliances, and island with bar stools, with staircase visible in foreground
Living room with dark green sectional sofa, round wood coffee table, and large window with blinds and curtains
Living room with wood sideboard, wall-mounted TV, hardwood floors, and blue sofa against white walls
127 Straton Street Lot 7
Bedrooms: 1
Bathrooms: 1.5
Square Feet: 954 FT2
Kitchen with cream cabinets, island with bar seating, two pendant lights, and white French door refrigerator
Open-concept living area with hardwood floors, dining table, and kitchen with pendant lights in background
Dining area with wood table and six chairs open to kitchen with cream cabinets and light hardwood floors
Open dining area with wood table and chairs flowing into kitchen with cream cabinets and hardwood floors
Living room with light wood floors, white walls, cream sofa, dark accent chairs, and large windows with blinds
128 Chadwick Ct Lot 25
Bedrooms: 3
Bathrooms: 2.5
Square Feet: 1,926 FT2
Kitchen with cream shaker cabinets, white quartz countertops, gray tile backsplash, and stainless range with custom hood
Nashville Quick move-in home, 129 Hart Lot 5
Open-concept living area with hardwood floors, dining table, and kitchen with pendant lights in background
Dining area with wood table and six chairs open to kitchen with cream cabinets and light hardwood floors
Open dining area with wood table and chairs flowing into kitchen with cream cabinets and hardwood floors
129 Hart Lot 5
Bedrooms: 3
Bathrooms: 3.5
Square Feet: 1,926 FT2
Nashville Quick move-in home, 133 Hart Ln Lot 7
Open-concept living area with hardwood floors, dining table, and kitchen with pendant lights in background
Dining area with wood table and six chairs open to kitchen with cream cabinets and light hardwood floors
Open dining area with wood table and chairs flowing into kitchen with cream cabinets and hardwood floors
Living room with light wood floors, white walls, cream sofa, dark accent chairs, and large windows with blinds
133 Hart Ln Lot 7
Bedrooms: 3
Bathrooms: 2.5
Square Feet: 1,926 FT2
Kitchen with white cabinets, stainless steel appliances, and island with bar stools, with staircase visible in foreground
Living room with dark green sectional sofa, round wood coffee table, and large window with blinds and curtains
Living room with wood sideboard, wall-mounted TV, hardwood floors, and blue sofa against white walls
Open living area with wall-mounted TV, wood cabinet, and stainless steel refrigerator visible nearby
Kitchen with white cabinets, stainless steel appliances, peninsula with three bar stools, and dark hardwood floors
137 Straton Street Lot 10
Bedrooms: 1
Bathrooms: 1.5
Square Feet: 954 FT2
Kitchen with white cabinets, stainless steel appliances, peninsula with three bar stools, and dark hardwood floors
Living room with dark green sectional sofa, round wood coffee table, and large window with blinds and curtains
Living room with wood sideboard, wall-mounted TV, hardwood floors, and blue sofa against white walls
Open living area with wall-mounted TV, wood cabinet, and stainless steel refrigerator visible nearby
White kitchen with shaker cabinets, white tile backsplash, quartz countertops, and stainless steel appliances including dishwasher and range
139 Straton Ln Lot 9
Bedrooms: 1
Bathrooms: 1.5
Square Feet: 954 FT2
Bright living room with beige sofa, oval coffee table, hardwood floors, and large windows with white curtains
Open-concept living area with hardwood floors flowing into dining space and white kitchen with pendant lights
Living room with beige sofa, brown leather chair, oval coffee table, and hardwood floors with large windows.
Living room with white walls, wood sideboard, black oval coffee table, and large window with blinds
Living room with cream sofa, wood sideboard, black oval coffee table, and modern chandelier over hardwood floors
203 Straton Ln Lot 106
Bedrooms: 2
Bathrooms: 2.5
Square Feet: 1,400 FT2
Nashville Quick move-in home, 209 Straton Ln Lot 103
Bright living room with beige sofa, oval coffee table, hardwood floors, and large windows with white curtains
Open-concept living area with hardwood floors flowing into dining space and white kitchen with pendant lights
Living room with beige sofa, brown leather chair, oval coffee table, and hardwood floors with large windows.
Living room with white walls, wood sideboard, black oval coffee table, and large window with blinds
209 Straton Ln Lot 103
Bedrooms: 2
Bathrooms: 2.5
Square Feet: 1,400 FT2
Bright living room with beige sofa, oval coffee table, hardwood floors, and large windows with white curtains
Open-concept living area with hardwood floors flowing into dining space and white kitchen with pendant lights
Living room with beige sofa, brown leather chair, oval coffee table, and hardwood floors with large windows.
Living room with white walls, wood sideboard, black oval coffee table, and large window with blinds
Living room with cream sofa, wood sideboard, black oval coffee table, and modern chandelier over hardwood floors
217 Straton Ln Lot# 99
Bedrooms: 2
Bathrooms: 2.5
Square Feet: 1,400 FT2
Bright living room with beige sofa, oval coffee table, hardwood floors, and large windows with white curtains
Open-concept living area with hardwood floors flowing into dining space and white kitchen with pendant lights
Living room with beige sofa, brown leather chair, oval coffee table, and hardwood floors with large windows.
Living room with white walls, wood sideboard, black oval coffee table, and large window with blinds
Living room with cream sofa, wood sideboard, black oval coffee table, and modern chandelier over hardwood floors
219 Straton Ln Lot 98
Bedrooms: 2
Bathrooms: 2.5
Square Feet: 1,400 FT2
Madison Quick move-in home, 310 Mulberry Terrace Lot 104 #B
310 Mulberry Terrace Lot 104 #B
Bedrooms: 2
Bathrooms: 2.0
Square Feet: 1,058 FT2
Kitchen with white cabinets, stainless steel appliances, and island with bar stools, adjacent to open staircase with wood treads.
Open-concept kitchen and living area with white cabinets, peninsula with bar stools, and stainless steel appliances
Living room with wood sideboard, wall-mounted TV, hardwood floors, and blue sofa against white walls
Open-plan living area with wall-mounted TV, wood sideboard, hardwood floors, and glass pendant light
Kitchen with white cabinets, stainless steel appliances, peninsula with three bar stools, and dark hardwood floors
Available June 2026
312 Mulberry Terrace Lot 167 #A
Bedrooms: 1
Bathrooms: 1.5
Square Feet: 954 FT2
Open-concept kitchen and living area with white cabinets, peninsula with bar stools, and stainless steel appliances
Living room with wood sideboard, wall-mounted TV, hardwood floors, and blue sofa against white walls
Open-plan living area with wall-mounted TV, wood sideboard, hardwood floors, and glass pendant light
Kitchen with white cabinets, stainless steel appliances, peninsula with three bar stools, and dark hardwood floors
White kitchen with shaker cabinets, white tile backsplash, quartz countertops, and stainless steel appliances including dishwasher and range
312 Mulberry Terrace Lot 168 #B
Bedrooms: 1
Bathrooms: 1.5
Square Feet: 954 FT2
Nashville Quick move-in home, 3214 Conviser Dr Lot# 23
Entryway with white walls, round mirror, glass-panel front door, and light hardwood floors
Open-concept living area with hardwood floors, dining table, and kitchen with pendant lights in background
Dining area with wood table and six chairs open to kitchen with cream cabinets and light hardwood floors
Open dining area with wood table and chairs flowing into kitchen with cream cabinets and hardwood floors
3214 Conviser Dr Lot# 23
Bedrooms: 3
Bathrooms: 2.5
Square Feet: 1,926 FT2
Nashville Quick move-in home, 3216 Conviser Dr Lot 24
Available in September
3216 Conviser Dr Lot 24
Bedrooms: 3
Bathrooms: 2.5
Square Feet: 1,926 FT2
White kitchen with island, three bar stools, pendant lights, stainless steel appliances, and open shelving
Nashville Quick move-in home, 3507 Keller Ln Lot# 18
3507 Keller Ln Lot# 18
Bedrooms: 3
Bathrooms: 2.5
Square Feet: 2,096 FT2
Kitchen with white cabinets, center island with two stools, black pendant lights, and white refrigerator
Kitchen with white cabinets, granite island with three bar stools, stainless steel appliances, and pendant lights
White kitchen with island, three bar stools, pendant lights, stainless steel appliances, and open shelving
Kitchen with white cabinets, island with three bar stools, dark backsplash, and stainless steel refrigerator
Kitchen with white cabinets, dark stone island, wood range hood, and stainless steel refrigerator with two bar stools
3509 Keller Lane Lot 17
Bedrooms: 3
Bathrooms: 2.5
Square Feet: 2,096 FT2
Kitchen with white cabinets, granite island with three bar stools, stainless steel appliances, and pendant lights
White kitchen with island, three bar stools, pendant lights, stainless steel appliances, and open shelving
Kitchen with white cabinets, island with three bar stools, dark backsplash, and stainless steel refrigerator
Kitchen with white cabinets, dark stone island, wood range hood, and stainless steel refrigerator with two bar stools
Kitchen with sage green cabinets, white island with bar stools, and globe pendant lights
3511 Keller Ln Lot# 16
Bedrooms: 3
Bathrooms: 2.5
Square Feet: 2,096 FT2
Open-concept living area with hardwood floors, dining table, and kitchen with pendant lights in background
Dining area with wood table and six chairs open to kitchen with cream cabinets and light hardwood floors
Open dining area with wood table and chairs flowing into kitchen with cream cabinets and hardwood floors
Living room with light wood floors, white walls, cream sofa, dark accent chairs, and large windows with blinds
Living room with beige sofa, round wood coffee table, dark area rug, and light hardwood floors
3604 Garden Way Lot 74
Bedrooms: 3
Bathrooms: 2.5
Square Feet: 1,926 FT2
Cream kitchen with center island, black pendant lights, tile backsplash, and stainless steel refrigerator
Kitchen with cream shaker cabinets, light blue tile backsplash, stainless appliances, and hardwood floors
Kitchen with cream cabinets, marble island, two black pendant lights, and gray tile backsplash
Kitchen with cream cabinets, center island with white countertop, black pendant lights, and stainless steel appliances
Open-concept dining and living area with wood table, hardwood floors, and large windows
402 Hawthorn ln Lot 042
Bedrooms: 3
Bathrooms: 3.5
Square Feet: 1,773 FT2
Cream kitchen with center island, black pendant lights, tile backsplash, and stainless steel refrigerator
Kitchen with cream shaker cabinets, light blue tile backsplash, stainless appliances, and hardwood floors
Kitchen with cream cabinets, marble island, two black pendant lights, and gray tile backsplash
Kitchen with cream cabinets, center island with white countertop, black pendant lights, and stainless steel appliances
Open-concept dining and living area with wood table, hardwood floors, and large windows
406 Hawthorn ln Lot 040
Bedrooms: 3
Bathrooms: 3.5
Square Feet: 1,773 FT2
Cream kitchen with center island, black pendant lights, tile backsplash, and stainless steel refrigerator
Kitchen with cream shaker cabinets, light blue tile backsplash, stainless appliances, and hardwood floors
Kitchen with cream cabinets, marble island, two black pendant lights, and gray tile backsplash
Kitchen with cream cabinets, center island with white countertop, black pendant lights, and stainless steel appliances
Open-concept dining and living area with wood table, hardwood floors, and large windows
408 Hawthorn ln Lot 039
Bedrooms: 3
Bathrooms: 2.5
Square Feet: 1,773 FT2
Nashville Quick move-in home, 504 Edwin St #15
Open-concept living and dining area flowing into kitchen with green island, cream cabinets, and hardwood floors
Kitchen with cream cabinets, green island with bar seating, and adjacent dining area with round wood table
Kitchen with green island, white countertops, pendant lights, and beige cabinets open to dining area
Kitchen with cream cabinets, white quartz countertops, gas range, and pendant lights over a center island
Available Now!
504 Edwin St #15
Bedrooms: 3
Bathrooms: 3.5
Square Feet: 1,843 FT2
Nashville Quick move-in home, 504 Edwin St #32
504 Edwin St #32
Bedrooms: 3
Bathrooms: 2.5
Square Feet: 1,773 FT2
Kitchen with white cabinets, black tile backsplash, stainless steel appliances, and center island with pendant lights
Living room with dark leather sofas, hardwood floors, ceiling fan, and large windows with natural light
Living room with beige sofa, brown leather chair, oval coffee table, and hardwood floors with large windows.
Open-concept living and dining area with kitchen featuring white cabinets, dark backsplash, and hardwood floors
Open-concept kitchen, dining, and living area with white cabinets, pendant lights, and hardwood floors
700 N DuPont Ave Lot 27 #102
Bedrooms: 2
Bathrooms: 2.5
Square Feet: 1,414 FT2
Kitchen with white cabinets, black tile backsplash, stainless steel appliances, and center island with pendant lights
Living room with dark leather sofas, hardwood floors, ceiling fan, and large windows with natural light
Living room with beige sofa, brown leather chair, oval coffee table, and hardwood floors with large windows.
Open-concept living and dining area with kitchen featuring white cabinets, dark backsplash, and hardwood floors
Open-concept kitchen, dining, and living area with white cabinets, pendant lights, and hardwood floors
700 N DuPont Ave Lot 28 #103
Bedrooms: 2
Bathrooms: 2.5
Square Feet: 1,414 FT2
Kitchen with white cabinets, black tile backsplash, stainless steel appliances, and center island with pendant lights
Living room with dark leather sofas, hardwood floors, ceiling fan, and large windows with natural light
Living room with beige sofa, brown leather chair, oval coffee table, and hardwood floors with large windows.
Open-concept living and dining area with kitchen featuring white cabinets, dark backsplash, and hardwood floors
Open-concept kitchen, dining, and living area with white cabinets, pendant lights, and hardwood floors
700 N DuPont Ave Lot 30 #105
Bedrooms: 2
Bathrooms: 2.5
Square Feet: 1,414 FT2
Living room with gray tufted sofa, accent chairs, indoor plant, and wall art near large windows
Bedroom with white walls, hardwood floors, queen bed, and large window with natural light
Bathroom with double sink vanity, gray cabinets, white countertop, and glass walk-in shower with subway tile walls
Open-plan living and dining area with chandelier, neutral sofa, wood sideboard, and light hardwood floors
Walk-in shower with white subway tile walls, glass door, chrome fixtures, and built-in niche shelf
700 N DuPont Ave Lot# 52 ##204
Bedrooms: 2
Bathrooms: 2.5
Square Feet: 1,414 FT2

New Homes in East Nashville

East Nashville Real Estate and Homes for Sale | Legacy South
About us

Legacy South Is the Premier Destination for New Homes in East Nashville

Since our founding, Legacy South has been committed to building homes that reflect both quality craftsmanship and a genuine understanding of the neighborhoods we build in.

With over 1,000 homes delivered across Nashville and Middle Tennessee, and led by President John Dunning, we bring the same attention to detail, honest communication, and collaborative process to every community we build in East Nashville.

BBB Accredited, NAHB, 1000+ Homes Built, 10+ Years Experience
Legacy South Homes in East Nashville
Buyer Fit

Are Our New Homes in East Nashville the Right Fit for You?

Our East Nashville communities tend to suit buyers who want the benefits of a walkable urban neighborhood without the uncertainty of a renovation project, those who value proximity to downtown Nashville and the lifestyle that comes with it, and those looking for a home designed with modern living in mind, where every detail has already been considered.

New construction icon

New construction, not a renovation project

Move in without the cost and disruption of updating an older home. Everything is new, under builder warranty, and built to current energy and safety standards.

Location icon

Location, walkability, and proximity to the city

East Nashville sits minutes from downtown Nashville, with walkable access to restaurants, coffee shops, live music venues, and green spaces.

Designed icon

Designed for how you actually live

Open-concept layouts, thoughtful bedroom configurations, and elevated finishes selected to stand the test of time, not just photograph well.

Features

East Nashville Homes Designed for Discerning Individuals

Every Legacy South home in East Nashville is built to a standard that reflects the neighborhood it calls home. From energy-efficient construction and open-concept floorplans to elevated interior finishes, smart home readiness, and thoughtful community design, these are homes built for buyers who know what they want and will not settle for less.

  • Energy-efficient new construction
  • Open-concept floorplans
  • Elevated interior finishes
  • Smart home ready
  • Thoughtful community design
Testimonials

What East Nashville Homeowners Are Saying

The experiences of our homeowners are the most honest measure of what we do. Below are a few words from buyers who chose Legacy South for their East Nashville home.

Greg Koehler
A Legacy South Homeowner
★★★★★

"Legacy South is a great company to work with. They really strive to be innovative in building with quality and efficiency without cutting corners. I highly recommend this builder to anyone looking to buy a home or even partner with in trades."

Meer Hawez
A Legacy South Homeowner
★★★★★

"Legacy South and Vickie Smith were amazing to work with! Vickie made the whole process smooth and stress-free, always going above and beyond with her knowledge and care. The homes are beautiful, the attention to detail is impressive, and Vickie's professionalism made all the difference. Highly recommend!"

Market Stats

East Nashville Real Estate at a Glance

3–4 Beds
Designed for modern living
Quick Move-In
Select homes available
$379,900+
Starting price
1,800–2,400
Sq Ft
Spacious new home layouts
Why East Nashville 2026

Why East Nashville Is a Great Place to Call Home

East Nashville blends city access, local character, and long-term demand, making it one of the most desirable areas for buyers who want lifestyle and convenience in one place.

Why East Nashville Is a Great Place to Call Home

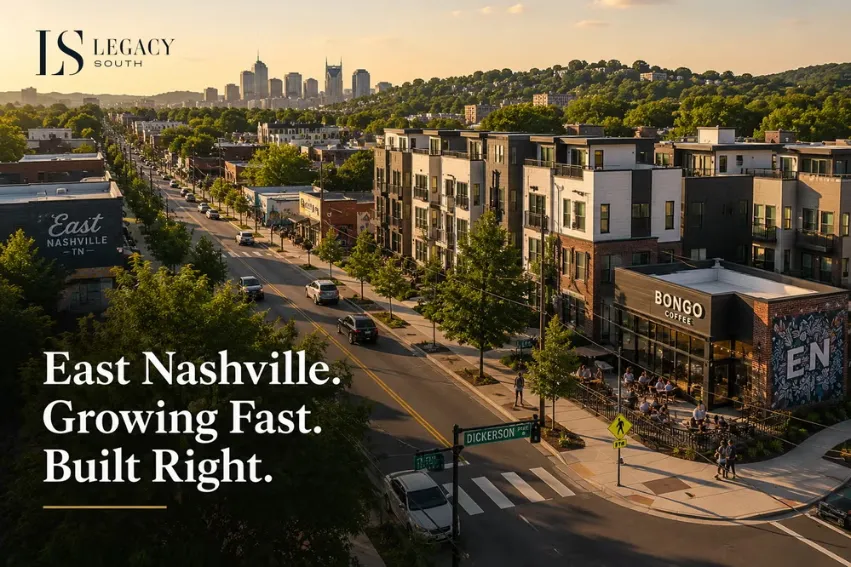
Minutes from Downtown Nashville

East Nashville sits just across the river from downtown, making commutes, events, and dining easy. You get close-to-the-city convenience without feeling like you're living in the middle of it.

Walkability + Everyday Convenience

Many parts of East Nashville are built around local spots, coffee, restaurants, parks, and neighborhood staples, so you can do more without driving everywhere. That walkable "daily rhythm" is a major reason buyers choose this side of town.

Strong Local Culture (Food, Music, Community)

East Nashville is known for its independent vibe, local businesses, creative energy, and an active neighborhood community. It's the kind of place where people support nearby spots and actually enjoy being out in their neighborhood.

Parks, Green Space, and Outdoor Access

From Shelby Park to the greenway system, East Nashville offers a rare amount of outdoor space for an urban location. It's ideal for running, biking, weekend walks, and family time without needing a long drive.

Long-Term Demand and Desirability

East Nashville continues to attract both local and relocating buyers looking for an "inner-Nashville" lifestyle. Limited space, strong neighborhood identity, and consistent interest help support long-term desirability.

New Construction That Fits the Neighborhood

East Nashville buyers want modern living but not cookie-cutter homes that feel out of place. Legacy South communities aim to complement the streetscape with thoughtful layouts, materials, and designs that belong in an established neighborhood.

Resources

More East Nashville Resources

Whether you are still researching or ready to schedule a tour, these resources cover the topics that matter most to buyers considering a move to East Nashville.

Blog
East Nashville 30 Jan 2026
Moving to East Nashville in 2026? Your Questions Answered
Blog
East Nashville 30 Jan 2026
Best Things to Do in East Nashville in 2026
Blog
East Nashville 30 Jan 2026
Your Guide to East Nashville
FAQ

Frequently Asked Questions About New Homes in East Nashville

What is the average price of a new home in East Nashville?
The median sale price for homes in East Nashville reached approximately $580,000 in early 2026, which sits above the Nashville city-wide median of around $474,000. New construction homes from Legacy South start from $379,900 for townhomes and from $559,900 for single-family homes, depending on the community selected. Our sales team can provide current pricing across all available inventory.
What zip codes are in East Nashville?
East Nashville primarily covers the 37207 and 37206 zip codes in Davidson County, Tennessee. The 37207 zip code includes neighborhoods such as Inglewood and Riverside Village. The 37206 zip code covers Five Points, Lockeland Springs, and Eastwood Neighbors. Legacy South communities including Taylor, Highland Gardens, and The Marlowe are located within the 37207 zip code.
How far is East Nashville from downtown Nashville?
East Nashville sits directly across the Cumberland River from downtown Nashville. By car, most East Nashville addresses are five to ten minutes from the city center depending on the time of day, making it one of the closest residential neighborhoods to downtown in the entire metro.
Is East Nashville a good place to buy a home in 2026?
East Nashville has consistently been one of the strongest-performing residential neighborhoods in the Nashville metro. Property values have appreciated steadily, demand from both local and relocating buyers remains healthy, and ongoing investment in the East Bank corridor and surrounding infrastructure continues to support the neighborhood's long-term outlook. For buyers seeking walkability, community character, and proximity to downtown Nashville, East Nashville is difficult to match anywhere else in Middle Tennessee.
What is the difference between buying new construction versus a resale home in East Nashville?
A resale home in East Nashville can offer historic character, but it often comes with deferred maintenance, older mechanical systems, and renovation costs that are difficult to fully anticipate before purchase. A new construction home from Legacy South offers energy-efficient construction built to current standards, a builder warranty, modern floorplans, and elevated finishes without that uncertainty. You are starting fresh in a home built specifically for the way people live today.
What Legacy South communities are currently available in East Nashville?
Legacy South currently offers several communities in East Nashville. Taylor offers upscale personalized townhomes with resort-style pool access from $379,900. Highland Gardens is a gated East Nashville community with single-family homes from $559,900. The Marlowe and Walton Station are coming soon to East Nashville in 2026, and interested buyers can join the VIP list for first access. Our team can provide current availability and floorplan details across all communities.
Does Legacy South offer any buyer incentives or financing assistance?
Legacy South periodically offers promotional pricing and financing incentives in partnership with approved lender partners. Current promotions vary by community and change throughout the year. We encourage buyers to speak with our sales team or visit our promotions page for the most current information. Our approved lender partners are also available to walk you through financing options suited to your situation.
How long does it take to move into a new Legacy South home in East Nashville?
Many of our East Nashville homes are available as quick move-in properties, meaning they are already under construction or completed and ready for occupancy sooner than a to-be-built purchase. Move-in timelines vary by community and current inventory. Our sales team can confirm which homes are available for immediate or near-term occupancy and walk you through the process from purchase to closing.

Ready to Find Your New Home in East Nashville?

Our team is here to help you explore current availability, compare communities, and take the next step at your own pace. Schedule a tour of Taylor, Highland Gardens, or any of our other East Nashville communities at a time that works for you.