New Townhomes
Recommended- Modern open layouts
- New systems & warranty
- Fresh designer finishes
- Builder support included
Explore East Nashville’s recent home prices and selling times as you compare townhome options. These figures provide a broader market view to help you put individual listings into context.
Market data changes often. These numbers are provided for general buyer context and are not a guarantee of pricing, availability, or future performance.

A great fit for first-time buyers, busy professionals, downsizers, and anyone looking for a newer home close to the city.
Multi-level layouts with private entries, garages, and dedicated outdoor space.
Modern systems and finishes — designed for low-maintenance ownership.
Minutes from downtown, Five Points, Shelby Bottoms, and East Nashville favorites.
Not every East Nashville property offers the same experience.
Legacy South builds new townhomes designed for modern Nashville living, with smart layouts, stylish finishes, and access to the places buyers want to be.

Legacy South townhomes are designed with open living spaces, modern kitchens, comfortable bedrooms, and flexible layouts for everyday life.
East Nashville is known for local restaurants, coffee shops, music venues, parks, and creative neighborhood energy.
Living near East Nashville gives buyers access to everyday conveniences while staying close to downtown Nashville, Nissan Stadium, Five Points, Shelby Bottoms, and popular destinations.
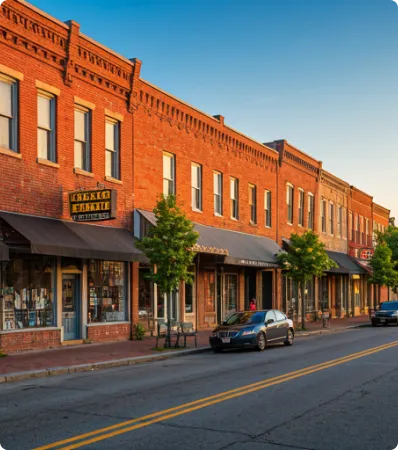
Creative energy and the heartbeat of East Side dining.
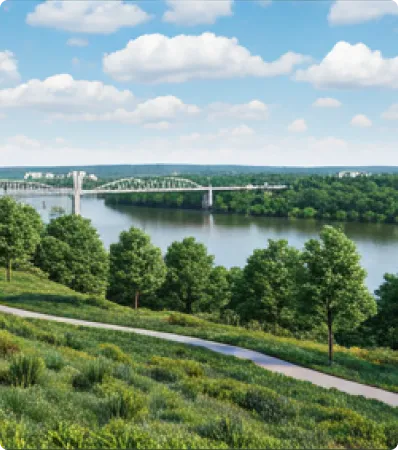
Lush greenery meets mid-century suburban charm.
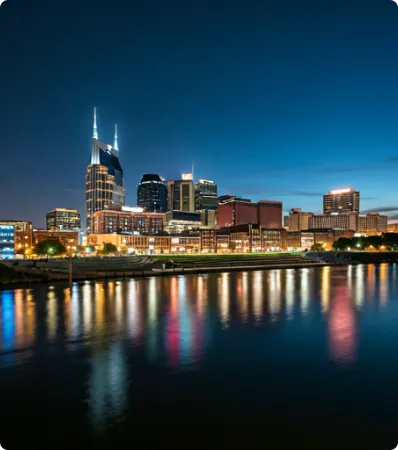
Historic Victorian architecture and walkability.
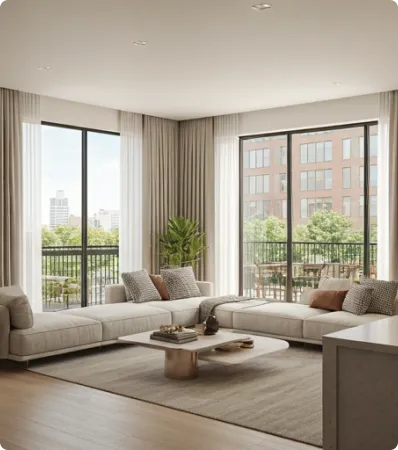
The next frontier of urban renewal and skyline views.
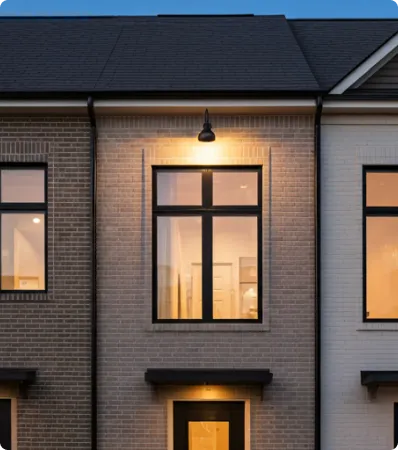
Urban convenience with a tight-knit community feel.
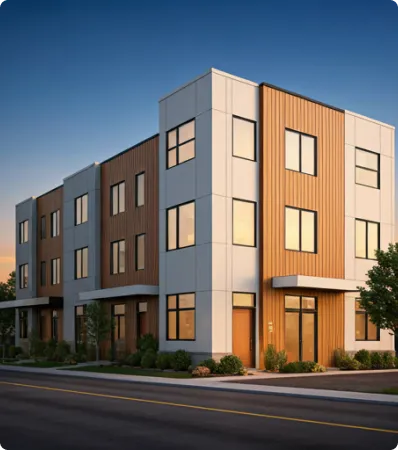
Elevated living with views and rapid modernization.
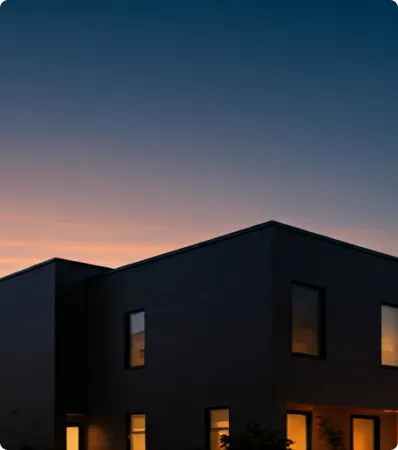
Accessible urban living and growing retail corridors.
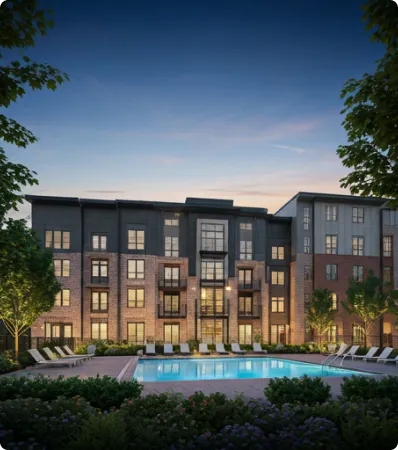
Boutique residential charm steps from the park.
Creative energy and the heartbeat of East Side dining.
Lush greenery meets mid-century suburban charm.
Historic Victorian architecture and walkability.
The next frontier of urban renewal and skyline views.
Urban convenience with a tight-knit community feel.
Elevated living with views and rapid modernization.
Accessible urban living and growing retail corridors.
Boutique residential charm steps from the park.

Buying a new townhome with Legacy South is simple and guided.
Explore available Legacy South townhomes with modern floorplans, stylish finishes, and convenient access to downtown Nashville and East Nashville favorites.


