Nashville Townhomes for Sale

Schedule a Tour
Sort By:
Kitchen with cream cabinets, island with bar seating, two pendant lights, and white French door refrigerator
Open-concept living area with hardwood floors, dining table, and kitchen with pendant lights in background
Entryway with white walls, round mirror, glass-panel front door, and light hardwood floors
Dining area with wood table and six chairs open to kitchen with cream cabinets and light hardwood floors
Open dining area with wood table and chairs flowing into kitchen with cream cabinets and hardwood floors
104 Chadwick Ct Lot# 13
Bedrooms: 3
Bathrooms: 2.5
Square Feet: 1,926 FT2
Tennessee Home Builder
Open-concept living area with hardwood floors, dining table, and kitchen with pendant lights in background
Dining area with wood table and six chairs open to kitchen with cream cabinets and light hardwood floors
Bathroom with double vanity, tan cabinets, black fixtures, marble shower tile, and hexagon floor tile
Living room with beige sofa, round wood coffee table, dark area rug, and light hardwood floors
114 Chadwick Ct Lot 18
Bedrooms: 3
Bathrooms: 2.5
Square Feet: 1,926 FT2
Kitchen with white cabinets, stainless steel appliances, and island with bar stools, with staircase visible in foreground
Living room with dark green sectional sofa, round wood coffee table, and large window with blinds and curtains
Living room with wood sideboard, wall-mounted TV, hardwood floors, and blue sofa against white walls
Open living area with wall-mounted TV, wood cabinet, and stainless steel refrigerator visible nearby
Kitchen with white cabinets, stainless steel appliances, peninsula with three bar stools, and dark hardwood floors
119 Straton Ln Lot 5
Bedrooms: 1
Bathrooms: 1.5
Square Feet: 954 FT2
Tennessee Home Builder
New homes in Nashville, TN
Homes for sale in TN
Tennessee Home Builder
New homes in Nashville, TN
121 Hart Ln Lot 01
Bedrooms: 3
Bathrooms: 2.5
Square Feet: 1,926 FT2
Tennessee Home Builder
Kitchen with white cabinets, stainless steel appliances, and island with bar stools, with staircase visible in foreground
Living room with dark green sectional sofa, round wood coffee table, and large window with blinds and curtains
Living room with wood sideboard, wall-mounted TV, hardwood floors, and blue sofa against white walls
Open living area with wall-mounted TV, wood cabinet, and stainless steel refrigerator visible nearby
121 Straton Street Lot 2
Bedrooms: 1
Bathrooms: 1.5
Square Feet: 954 FT2
Kitchen with cream cabinets, island with bar seating, two pendant lights, and white French door refrigerator
Open-concept living area with hardwood floors, dining table, and kitchen with pendant lights in background
Dining area with wood table and six chairs open to kitchen with cream cabinets and light hardwood floors
Open dining area with wood table and chairs flowing into kitchen with cream cabinets and hardwood floors
Living room with light wood floors, white walls, cream sofa, dark accent chairs, and large windows with blinds
122 Chadwick Ct Lot 22
Bedrooms: 3
Bathrooms: 2.5
Square Feet: 1,926 FT2
Kitchen with cream cabinets, island with bar seating, two pendant lights, and white French door refrigerator
Open-concept living area with hardwood floors, dining table, and kitchen with pendant lights in background
Dining area with wood table and six chairs open to kitchen with cream cabinets and light hardwood floors
Open dining area with wood table and chairs flowing into kitchen with cream cabinets and hardwood floors
Living room with light wood floors, white walls, cream sofa, dark accent chairs, and large windows with blinds
124 Chadwick Ct Lot 23
Bedrooms: 3
Bathrooms: 2.5
Square Feet: 1,926 FT2
Homes for sale in TN
Tennessee Home Builder
Kitchen with white cabinets, stainless steel appliances, and island with bar stools, with staircase visible in foreground
Living room with dark green sectional sofa, round wood coffee table, and large window with blinds and curtains
Living room with wood sideboard, wall-mounted TV, hardwood floors, and blue sofa against white walls
127 Straton Street Lot 7
Bedrooms: 1
Bathrooms: 1.5
Square Feet: 954 FT2
Kitchen with cream cabinets, island with bar seating, two pendant lights, and white French door refrigerator
Open-concept living area with hardwood floors, dining table, and kitchen with pendant lights in background
Dining area with wood table and six chairs open to kitchen with cream cabinets and light hardwood floors
Open dining area with wood table and chairs flowing into kitchen with cream cabinets and hardwood floors
Living room with light wood floors, white walls, cream sofa, dark accent chairs, and large windows with blinds
128 Chadwick Ct Lot 25
Bedrooms: 3
Bathrooms: 2.5
Square Feet: 1,926 FT2
Kitchen with cream shaker cabinets, white quartz countertops, gray tile backsplash, and stainless range with custom hood
Homes for sale in TN
Open-concept living area with hardwood floors, dining table, and kitchen with pendant lights in background
Dining area with wood table and six chairs open to kitchen with cream cabinets and light hardwood floors
Open dining area with wood table and chairs flowing into kitchen with cream cabinets and hardwood floors
129 Hart Lot 5
Bedrooms: 3
Bathrooms: 3.5
Square Feet: 1,926 FT2
135 Hart Ln
Bedrooms: 3
Bathrooms: 2.5
Square Feet: 1,926 FT2
Homes for sale in TN
New homes in Nashville, TN
Tennessee Home Builder
139 Hart Ln Lot #10
Bedrooms: 3
Bathrooms: 2.5
Square Feet: 1,926 FT2
Kitchen with white cabinets, stainless steel appliances, peninsula with three bar stools, and dark hardwood floors
Living room with dark green sectional sofa, round wood coffee table, and large window with blinds and curtains
Living room with wood sideboard, wall-mounted TV, hardwood floors, and blue sofa against white walls
Open living area with wall-mounted TV, wood cabinet, and stainless steel refrigerator visible nearby
White kitchen with shaker cabinets, white tile backsplash, quartz countertops, and stainless steel appliances including dishwasher and range
139 Straton Ln Lot 9
Bedrooms: 1
Bathrooms: 1.5
Square Feet: 954 FT2
Homes for sale in TN
Tennessee Home Builder
New homes in Nashville, TN
Tennessee Home Builder
New homes in Nashville, TN
Available October 2026
143 Hart Ln Lot 12
Bedrooms: 3
Bathrooms: 2.5
Square Feet: 1,926 FT2
Bright living room with beige sofa, oval coffee table, hardwood floors, and large windows with white curtains
Open-concept living area with hardwood floors flowing into dining space and white kitchen with pendant lights
Living room with beige sofa, brown leather chair, oval coffee table, and hardwood floors with large windows.
Living room with white walls, wood sideboard, black oval coffee table, and large window with blinds
Living room with cream sofa, wood sideboard, black oval coffee table, and modern chandelier over hardwood floors
207 Straton Ln Lot 104
Bedrooms: 2
Bathrooms: 2.5
Square Feet: 1,400 FT2
New homes in Nashville, TN
Bright living room with beige sofa, oval coffee table, hardwood floors, and large windows with white curtains
Open-concept living area with hardwood floors flowing into dining space and white kitchen with pendant lights
Living room with beige sofa, brown leather chair, oval coffee table, and hardwood floors with large windows.
Living room with white walls, wood sideboard, black oval coffee table, and large window with blinds
209 Straton Ln Lot 103
Bedrooms: 2
Bathrooms: 2.5
Square Feet: 1,400 FT2
Bright living room with beige sofa, oval coffee table, hardwood floors, and large windows with white curtains
Open-concept living area with hardwood floors flowing into dining space and white kitchen with pendant lights
Living room with beige sofa, brown leather chair, oval coffee table, and hardwood floors with large windows.
Living room with white walls, wood sideboard, black oval coffee table, and large window with blinds
Living room with cream sofa, wood sideboard, black oval coffee table, and modern chandelier over hardwood floors
217 Straton Ln Lot# 99
Bedrooms: 2
Bathrooms: 2.5
Square Feet: 1,400 FT2
Bright living room with beige sofa, oval coffee table, hardwood floors, and large windows with white curtains
Open-concept living area with hardwood floors flowing into dining space and white kitchen with pendant lights
Living room with beige sofa, brown leather chair, oval coffee table, and hardwood floors with large windows.
Living room with white walls, wood sideboard, black oval coffee table, and large window with blinds
Living room with cream sofa, wood sideboard, black oval coffee table, and modern chandelier over hardwood floors
219 Straton Ln Lot 98
Bedrooms: 2
Bathrooms: 2.5
Square Feet: 1,400 FT2
Homes for sale in TN
New homes in Nashville, TN
Homes for sale in TN
New homes in Nashville, TN
310 Mulberry Terrace Lot 104 #B
Bedrooms: 2
Bathrooms: 2.0
Square Feet: 1,058 FT2
Open-concept kitchen and living area with white cabinets, peninsula with bar stools, and stainless steel appliances
Living room with wood sideboard, wall-mounted TV, hardwood floors, and blue sofa against white walls
Open-plan living area with wall-mounted TV, wood sideboard, hardwood floors, and glass pendant light
Kitchen with white cabinets, stainless steel appliances, peninsula with three bar stools, and dark hardwood floors
White kitchen with shaker cabinets, white tile backsplash, quartz countertops, and stainless steel appliances including dishwasher and range
312 Mulberry Terrace Lot 168 #B
Bedrooms: 1
Bathrooms: 1.5
Square Feet: 954 FT2
Homes for sale in TN
New homes in Nashville, TN
Homes for sale in TN
New homes in Nashville, TN
Available in September
3216 Conviser Dr Lot 24
Bedrooms: 3
Bathrooms: 2.5
Square Feet: 1,926 FT2
White kitchen with island, three bar stools, pendant lights, stainless steel appliances, and open shelving
Tennessee Home Builder
3507 Keller Ln Lot# 18
Bedrooms: 3
Bathrooms: 2.5
Square Feet: 2,096 FT2
Kitchen with white cabinets, center island with two stools, black pendant lights, and white refrigerator
Kitchen with white cabinets, granite island with three bar stools, stainless steel appliances, and pendant lights
White kitchen with island, three bar stools, pendant lights, stainless steel appliances, and open shelving
Kitchen with white cabinets, island with three bar stools, dark backsplash, and stainless steel refrigerator
Kitchen with white cabinets, dark stone island, wood range hood, and stainless steel refrigerator with two bar stools
3509 Keller Lane Lot 17
Bedrooms: 3
Bathrooms: 2.5
Square Feet: 2,096 FT2
Open dining area with wood table and chairs flowing into kitchen with cream cabinets and hardwood floors
Open-concept living area with hardwood floors, dining table, and kitchen with pendant lights in background
Dining area with wood table and six chairs open to kitchen with cream cabinets and light hardwood floors
Living room with light wood floors, white walls, cream sofa, dark accent chairs, and large windows with blinds
Living room with beige sofa, round wood coffee table, dark area rug, and light hardwood floors
3602 Garden Way Lot 75
Bedrooms: 3
Bathrooms: 2.5
Square Feet: 1,926 FT2
Kitchen with white cabinets, black tile backsplash, stainless steel appliances, and center island with pendant lights
Living room with dark leather sofas, hardwood floors, ceiling fan, and large windows with natural light
Living room with beige sofa, brown leather chair, oval coffee table, and hardwood floors with large windows.
Open-concept living and dining area with kitchen featuring white cabinets, dark backsplash, and hardwood floors
Open-concept kitchen, dining, and living area with white cabinets, pendant lights, and hardwood floors
Last End Unit Available
700 N DuPont Ave Lot 26 #101
Bedrooms: 2
Bathrooms: 2.5
Square Feet: 1,414 FT2
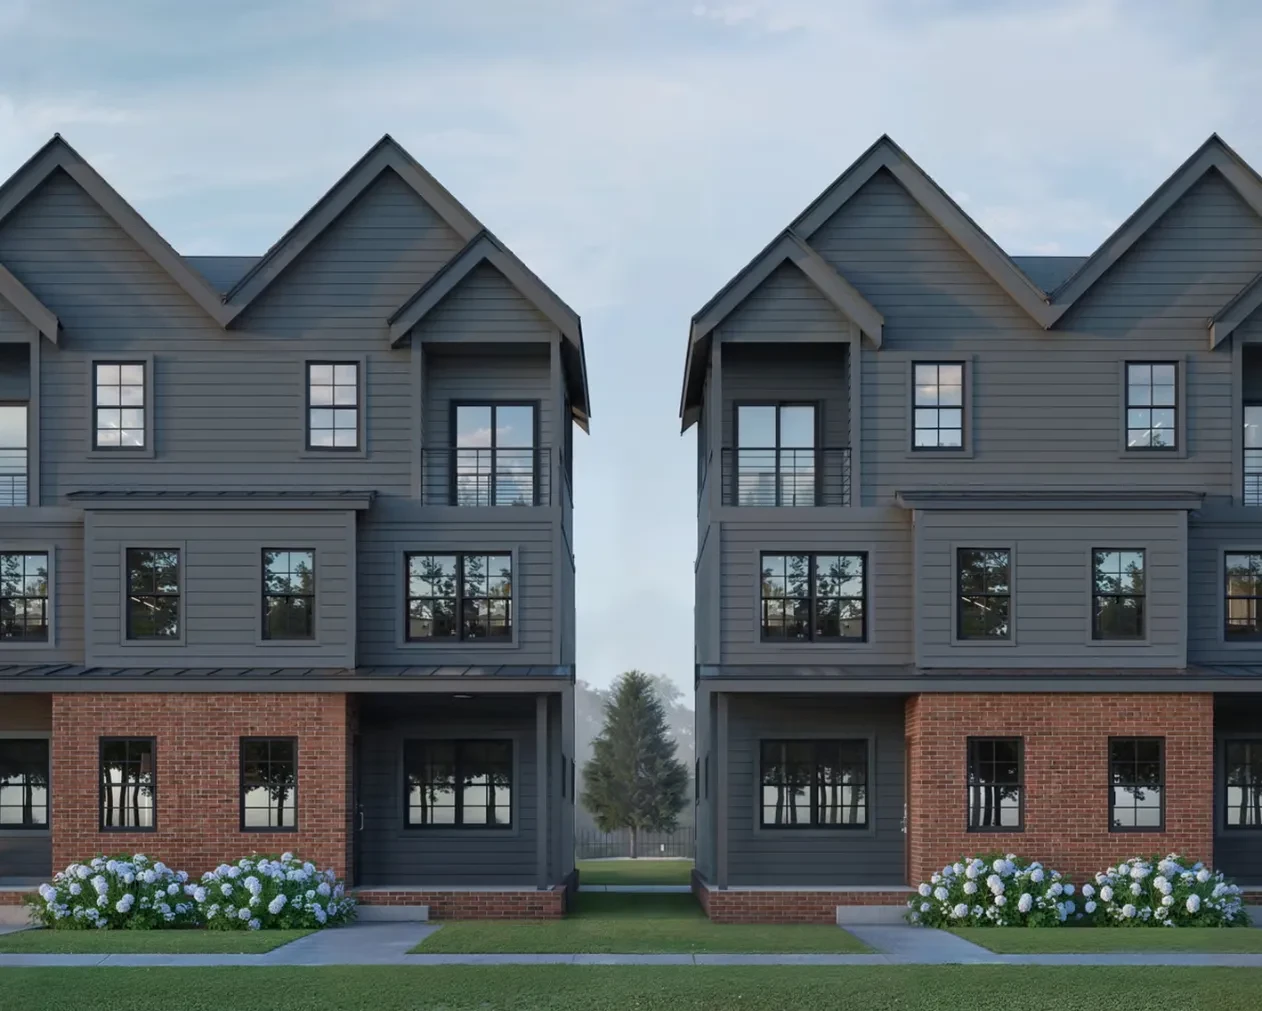
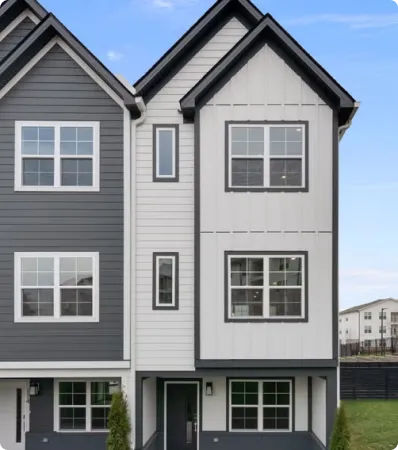
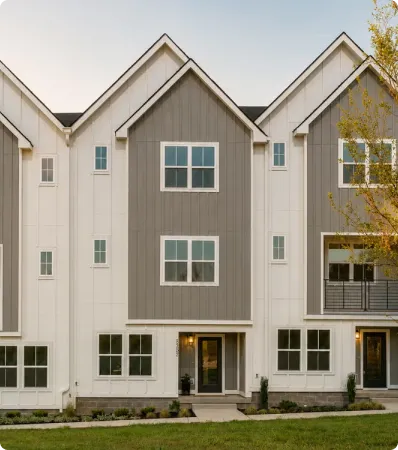
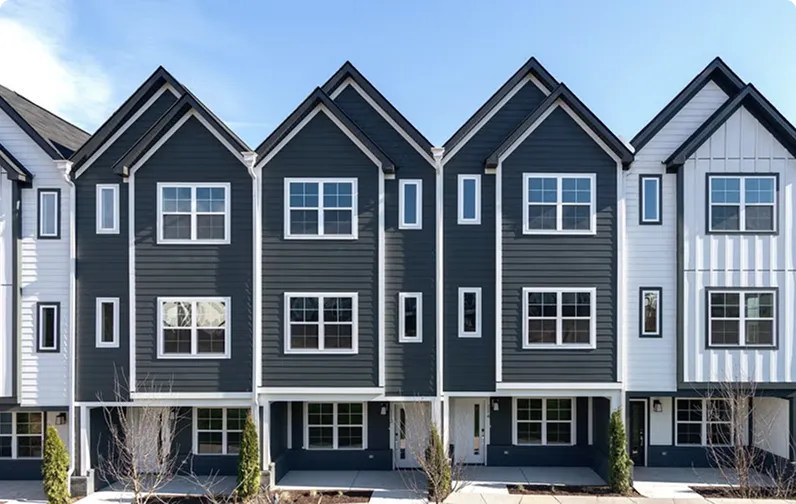
Three-story townhomes with dark gray and white siding, multiple windows, and small front porches
Kitchen with white cabinets, black tile backsplash, stainless steel appliances, and center island with pendant lights
Living room with dark leather sofas, hardwood floors, ceiling fan, and large windows with natural light
Living room with beige sofa, brown leather chair, oval coffee table, and hardwood floors with large windows.
Open-concept living and dining area with kitchen featuring white cabinets, dark backsplash, and hardwood floors
Limited time incentive
700 N DuPont Ave Lot 33 #108
Bedrooms: 2
Bathrooms: 2.5
Square Feet: 1,371 FT2

New Homes in Nashville

Nashville Townhomes for Sale | Legacy South
Market Snapshot

Nashville Housing Market at a Glance

Explore Nashville’s recent home prices and selling times as you compare townhome options. These figures provide a broader market view to help you put individual listings into context.

$475k
Median sale price
$260
Median sale price per sq. ft.
64 days
Median days on market
−0.52%
Sale price change, year over year
−3.3%
Price per sq. ft. change, year over year
+2 days
Days on market change, year over year

Market data changes often. These numbers are provided for general buyer context and are not a guarantee of pricing, availability, or future performance.
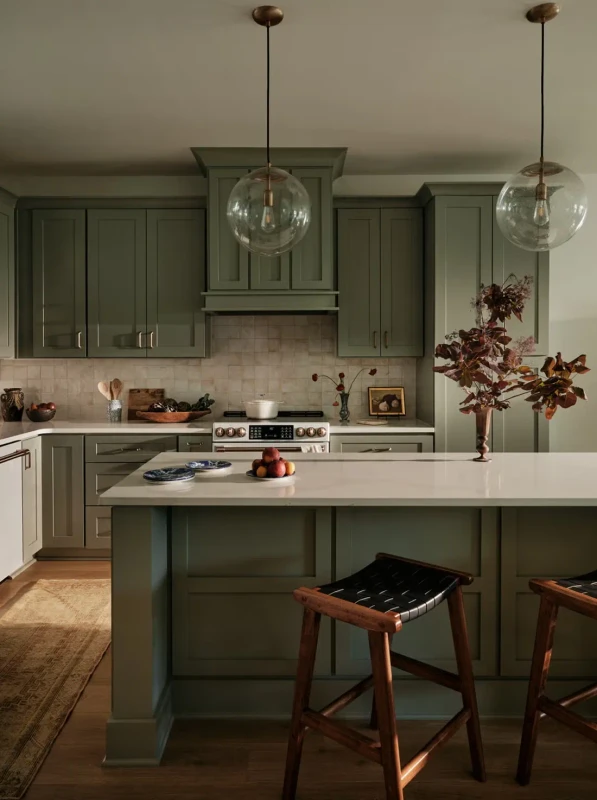
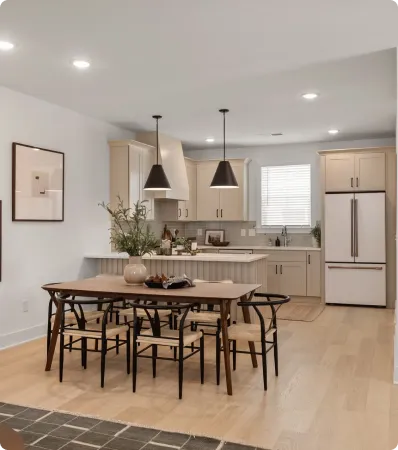
Modern townhome interior with an open living area
Why Townhomes

A Practical Home For Modern Nashville Life

Choose a home around what matters to you: space to host, a comfortable place to work or a location that makes your daily routine easier.

Room for Your Routine

Compare layouts with separate living and sleeping areas, plus space for guests, work or hobbies.

A Fresh Start

New construction gives you new systems and finishes. Review the community’s maintenance responsibilities before you buy.

A Location That Works

Explore Nashville and Madison communities, then compare the routes to work, dining and everyday essentials.

Compare

New Townhomes Vs. Resale Vs. Condos.

Look beyond the asking price. Layout, condition, ownership details and ongoing costs all shape how a home works for you.

Resale Townhomes

  • Existing finishes and systems
  • Condition varies by property
  • Review repairs and past updates
  • Confirm any remaining warranties

Condos

  • Layouts and building styles vary
  • Review shared spaces and services
  • Check association fees and rules
  • Review ownership and maintenance documents
Floorplans

Find a Layout That Fits Your Life

Compare bedroom counts, living space and the details that matter to your routine. These featured townhome plans offer different ways to make room for your next chapter.

Featured Nashville Area Floorplans

Living in Nashville

Popular Nashville Areas for Townhome Buyers

Nashville gives you plenty of ways to spend your time, from live music and local dining to an afternoon outdoors.

Explore the neighborhood around each community during your visit. A home should fit the way you spend your weekdays, not just the way it looks on a tour.
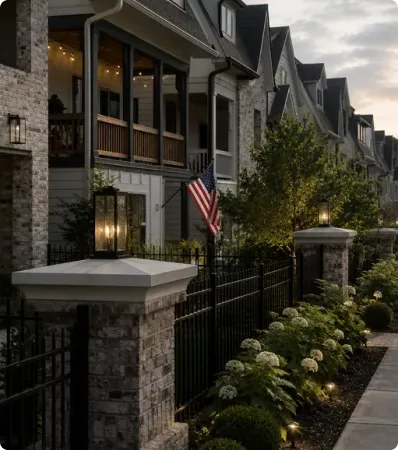
  • Local Dining
  • Live Music
  • Parks
  • Everyday Essentials

Nashville areas

  • Highland Gardens
  • Soren
  • Taylor
  • The Chadwick
  • The Marlowe
  • Walton Station
  • Shelby Bottoms
  • East Bank

Getting Around

  • Downtown Nashville
  • Nashville International Airport
  • Ellington Parkway
  • Gallatin Pike
  • Dickerson Pike
  • I-24
  • I-65
  • Briley Parkway
  • Nissan Stadium
  • East Bank

How to Buy a New Townhome with Legacy South

Buying a new townhome with Legacy South is simple and guided.

FAQ

Questions About Nashville Townhomes

Are there new townhomes for sale in Nashville?
Yes. Legacy South offers new townhomes at Taylor and Walton Station in Nashville, with additional options at Soren and The Chadwick in Madison. Check each community’s current listings for availability.
What are the benefits of buying a new townhome?
New townhomes offer new systems and finishes, with floorplans suited to current living needs. Some homes also offer personalization. Maintenance responsibilities and HOA services vary, so review the details for your chosen community.
How much do Legacy South townhomes in Nashville cost?
Listed starting prices are $274,900 at Walton Station and $419,900 at Taylor. In Madison, Soren starts at $299,900 and The Chadwick’s townhome plans start at $259,900. Final pricing depends on the home, homesite, options and availability.
What floorplans are available?
Featured plans include The Charlotte at Soren and The Avery and The Harper at Taylor. Additional townhome plans include The Eason and The Hudson at The Chadwick, and The Charlotte and The Eason at Walton Station. Availability and specifications vary by community.
Are townhomes a good fit for first-time buyers?
They can be. Compare the purchase price, monthly payment, HOA fees, insurance and maintenance responsibilities with your budget. A tour can also help you assess stairs, storage, parking and how the layout fits your routine.
What is the difference between a townhome and a condo?
A townhome is a home style, typically arranged across multiple levels. A condo is an ownership arrangement. Some townhomes have condominium ownership, so review the property documents to understand what you own and which maintenance responsibilities apply.
Can I personalize a Legacy South townhome?
Select homes offer personalization options. Your choices depend on the community, floorplan and stage of construction. Ask the Legacy South team which finishes or layout options remain available for the home you are considering.
How do I schedule a tour?
Use Schedule a Tour to request an appointment with Legacy South. Tell us which community interests you and when you hope to move so our team can help you plan your visit.

Find Your New Nashville Townhome

Compare communities, explore available homes and take a closer look at the floorplans that fit your life.